
Kati Garrett
REALTOR®

BEDS5
BATHS4 full
SQUARE FEET3,551
MLS#21327049
STATUSActive
PROPERTY TYPEResidential - Single Family
SUBDIVISIONDaniel Crossing Ph A
SCHOOLPlano ISD
Property Description
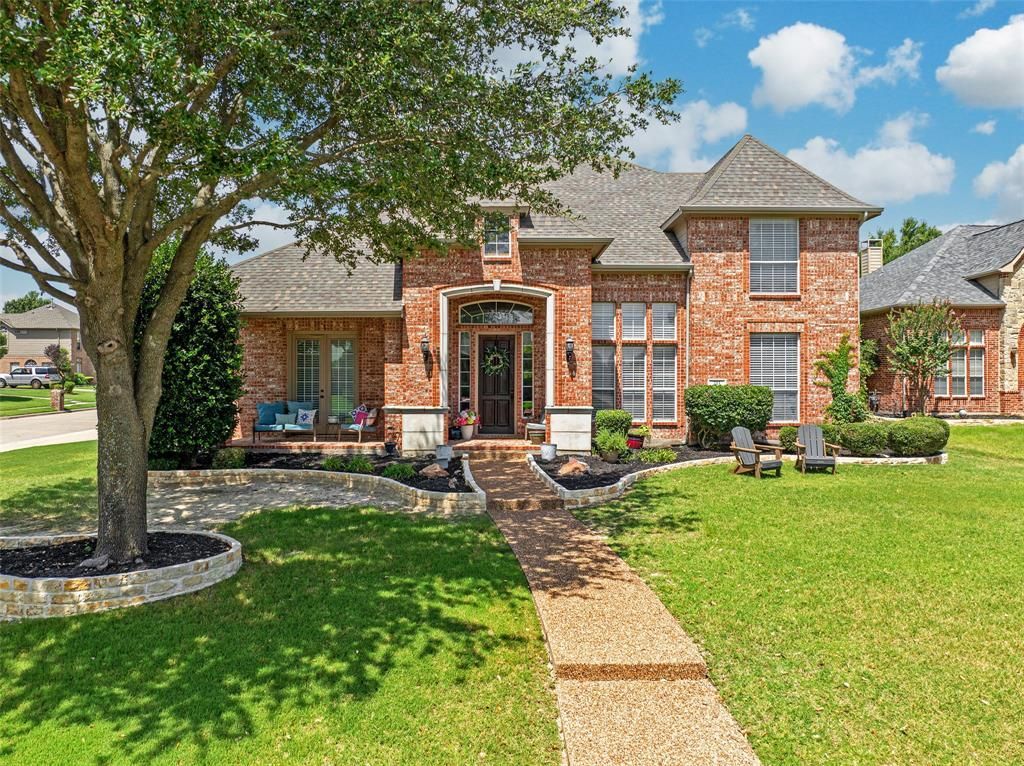
Welcome to 711 Country Meadow Drive, a spacious and inviting 5-bedroom, 4-bath home set on a generous corner lot in Daniel Crossing. From the moment you enter, the home offers a strong sense of space, comfort, and practical design. Built to last by Shaddock Builders & Developers. The open layout includes vaulted ceilings, crown molding, hand-scraped hardwood floors, and multiple living and dining areas that make the home easy to live in and easy to gather in. The kitchen is built for real use, with granite counters, recently upgraded stainless steel appliances, double ovens, gas cooktop, walk-in pantry, and plenty of cabinet and counter space. Outside enjoy large covered front porch, patio, grassy backyard, sprinkler system, and a 3-car garage. Conveniently located near Murphy schools, parks, shopping, dining, and major routes. A rare opportunity for space, function, and location in the heart of Murphy.
Property Features
Property Type: Residential - Single Family
Cooling: Central Air, Electric
Fireplaces: 1
Garage: 3 car attached
Heating: Central, Natural Gas
Home Style: Traditional
Lot Size: 0.35 Acres
Roof Type: Composition
Year Built: 2001
Amenities
Cable TV Available
Decorative Lighting
Flat Screen Wiring
Walk-In Closet(s)
Feature Descriptions
Appliances: Dishwasher, Disposal, Gas Cooktop, Microwave, Double Oven, Plumbed For Gas in Kitchen
Exclusions: All TV's and mounts, All Refrigerators including Wine, garage racks, trampoline, patio grills, smokers, and heater.
Exterior: Brick
Fencing: Back Yard, Privacy, Wood
Fireplace: Gas Starter, Raised Hearth, Stone, Wood Burning
Flooring: Carpet, Ceramic Tile, Hardwood
HOA Fee: 478/ Annually
Laundry: Gas Dryer Hookup, Utility Room, Full Size W/D Area
Lot: Subdivision
Parcel#: R410300E00901
Parking: Driveway, Garage Faces Side, Inside Entrance, Storage
Parking Notes: Driveway, Garage Faces Side, Inside Entrance, Storage
Utilities: Cable Available, City Sewer, City Water, Concrete, Curbs
Local Schools
Elementary School: Boggess
School District: Plano ISD
Listed By / Shown By
Listed By
Agency Name: Primary Shelter Realty
Agency Contact: 214-681-7843
Agent Name: Jim Hopson

Shown By
Agent Name: Kati Garrett
Agent Phone: (254) 717-3395
Agency Title: Kelly, Realtors

Estimate Your Payment
Estimated Payment
$ 1,658.86 per month $1,466.65 Principal & Interest $0.00 Property Tax (data not provided by mls) $192.21 Homeowner's InsuranceChange Payment Information
 The data relating to real estate for sale on this web site comes in part from the IDX of the Multiple Listing Service of NTREIS. The data on this site may not be reproduced or redistributed and is only for those individuals viewing this web site. Real estate listings held by brokerage firms other than the brokers/agents with their own information using this site are marked with the NTREIS thumbnail logo and detailed information about them includes the name of the listing broker(s).
Privacy Policy / DMCA Notice / ADA Accessibility


This site is hosted, designed and copyright
© 1994 - 2026 by
Delta Media Group, Inc. -- Patent Pending --
Agent License Information: 647531
711 Country Meadow Drive | MLS# 21327049
This single family home located at 711 Country Meadow Drive, Murphy, TX 75094 is currently listed for sale with an asking price of $659,000. This property was built in 2001 and has 5 bedrooms and 4 full baths with 3551 sq. ft. Country Meadow Drive is located in the Daniel Crossing Ph A subdivision within the Plano ISD school district. Search Daniel Crossing Ph A real estate on katigarrett.kellyrealtors.com today.