
Kati Garrett
REALTOR®

BEDS3
BATHS2 full 1 partial
SQUARE FEET2,494
MLS#1972323
STATUSPending
PROPERTY TYPEResidential - Single Family
SUBDIVISIONSIENNA LAKES
SCHOOLEast Central ISD
Property Description
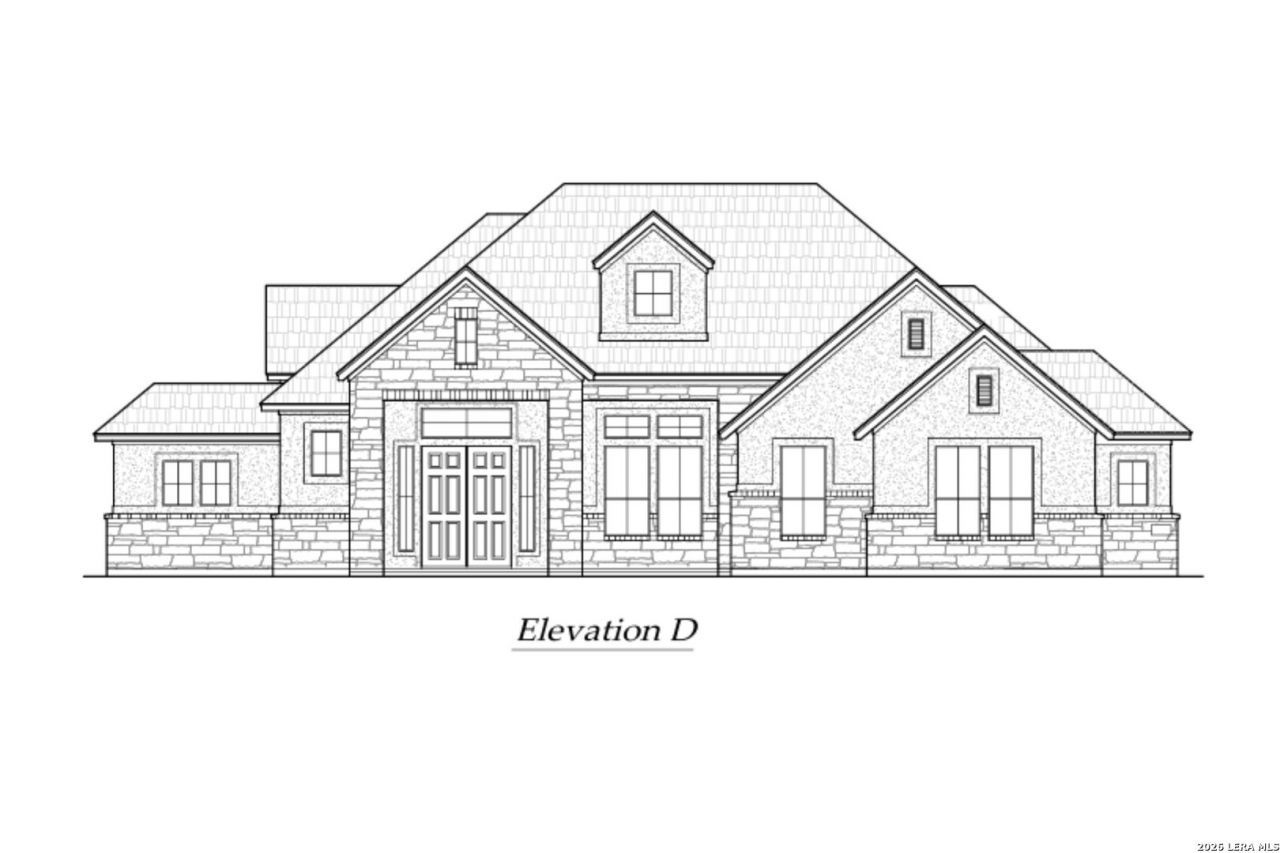
Home is currently under construction | Estimated Completion: July 2026 | Photos are representative - not of actual home WOW! Chesmar has done it again, and this time on stunning 1/2-acre homesites with a rare garden garage and features designed for elevated living and unforgettable entertaining! This beautifully crafted single-story Chesmar home offers 3 spacious bedrooms, 2.5 bathrooms, and an open-concept design that perfectly blends luxury and functionality. At the center of the home, the gourmet kitchen steals the show with double islands, abundant prep space, generous seating, and seamless flow into the dedicated dining area - making it truly an entertainers dream. A stylish wet bar adds the perfect touch for hosting gatherings, game nights, or relaxing evenings at home. The versatile flex/media room offers endless possibilities as a home theater, office, playroom, or second living space. Retreat to the luxurious primary suite where the spa-inspired bathroom features an impressive wet room with a freestanding soaking tub and oversized walk-in shower designed for total relaxation. Double doors from both the living room and primary bedroom open to an expansive covered patio, creating effortless indoor-outdoor living and filling the home with natural light. Beyond the home itself, the community is absolutely breathtaking. Residents enjoy a scenic pond with illuminated fountains, peaceful walking trails, and beautifully maintained surroundings that make every evening feel like a retreat. With elegant finishes, thoughtful design, and incredible entertaining spaces inside and out, this home offers the perfect balance of sophistication, comfort, and lifestyle.
Property Features
Property Type: Residential - Single Family
Cooling: One Central
Fireplaces: 1
Fuel Type: Electric
Heating: Central
Home Style: One Story
Lot Size: 0.50 Acres
Roof Type: Composition
Stories: 1.0
Taxes: $0
Year Built: 2026
Feature Descriptions
Accessibility: No Steps Down, Level Lot, No Stairs
Builder Name: Chesmar Homes
Days on Site: 44
Exterior: Covered Patio, Sprinkler System, Double Pane Windows
Exterior: 3 Sides Masonry, Stone/Rock
Fireplace: One, Family Room
Flooring: Carpeting, Ceramic Tile
Foundation: Slab
Hoa Fee: 550/Annually
HOA Mandatory: Yes
HOA Name: ALAMO MANAGEMENT GROUP
Home Faces: West
Improvements: Street Paved, Curbs, Street Gutters, Sidewalks, Streetlights
Inclusions: Ceiling Fans, Washer Connection, Dryer Connection, Cook Top, Built-In Oven, Microwave Oven, Disposal, Dishwasher, Ice Maker Connection, Vent Fan, Smoke Alarm, Pre-Wired for Security, Electric Water Heater, Garage Door Opener, In Wall Pest Control, Plumb for Water Soften
Interior: Two Living Area, Separate Dining Room, Eat-In Kitchen, Two Eating Areas, Island Kitchen, Walk-In Pantry, Game Room, Media Room, Utility Room Inside, Secondary Bedroom Down,1st Floor Lvl/No Steps, High Ceilings, Open Floor Plan, Cable TV Available, High Speed Internet
Lot: Water View
Multiple HOA: No
Neighborhood Amenities: Jogging Trails
Parking: Two Car Garage, Attached, Oversized
Pool/Spa: None
Supplier - Electric: CPS
Supplier - Garbage: TIGER
Supplier - Gas: Propane
Supplier - Sewer: SEPTIC
Supplier - Water: SAWS
Tax By Multiple Counties: No
Type: Single Family Detached
Water/Sewer: Septic
Windows: Some Remain
Room Sizes
Bedroom 2: 12 X 12
Bedroom 3: 12 X 10
Kitchen: 21 X 19
Dining Room: 13 X 13
Family Room: 20 X 19
Local Schools
High School: East Central
Middle School: Heritage
Elementary School: Tradition
School District: East Central ISD
Listed By / Shown By
Listed By
Agency Name: Chesmar Homes
Agency Phone: (210) 957-3395
Shown By
Agent Name: Kati Garrett
Agent Phone: (254) 717-3395
Agency Title: Kelly, Realtors
Agency Email: info@kellyrealtors.com
Agency Text: (254) 717-6447

Estimate Your Payment
Estimated Payment
$ 1,470.33 per month $1,299.96 Principal & Interest $0.00 Property Tax (data not provided by mls) $170.36 Homeowner's InsuranceChange Payment Information

Privacy Policy / DMCA Notice / ADA Accessibility


This site is hosted, designed and copyright
© 1994 - 2026 by
Delta Media Group, Inc. -- Patent Pending --
Agent License Information: 647531
710 Niebla Creek | MLS# 1972323
This single family home located at 710 Niebla Creek, San Antonio, TX 78263 is currently listed for sale with an asking price of $584,105. This property was built in 2026 and has 3 bedrooms and 2 full and 1 partial baths with 2494 sq. ft. Niebla Creek is located in the SIENNA LAKES subdivision within the East Central ISD school district. Search SIENNA LAKES real estate on katigarrett.kellyrealtors.com today.