
Kati Garrett
REALTOR®

BEDS5
BATHS3 full 1 partial
SQUARE FEET2,342
MLS#21333877
STATUSActive
PROPERTY TYPEResidential - Single Family
SUBDIVISIONFountain View Ph 3
SCHOOLCommunity ISD
Property Description
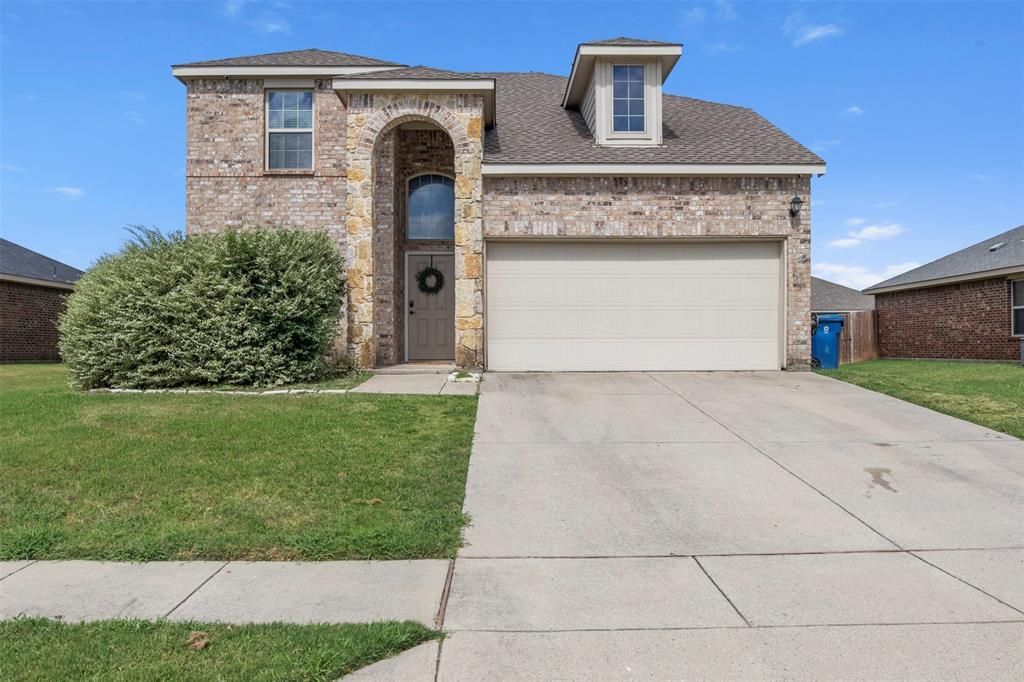
Welcome Home to Josephine!Thoughtfully maintained and filled with warmth, this inviting 5-bedroom home offers the perfect balance of space, comfort, and everyday functionality. The private first-floor primary suite provides a quiet retreat, while four generously sized bedrooms upstairs give everyone room to spread out.Downstairs, you’ll find two spacious living areas that make it easy to gather with family, entertain friends, or simply enjoy a cozy evening at home. The large eat-in kitchen is truly the heart of the home, featuring abundant cabinet space, room for casual dining, and a seamless flow into the main living spaces. A dedicated laundry room adds convenience to your daily routine.Outside, the oversized backyard offers endless possibilities—from weekend barbecues and playtime to gardening or relaxing under the Texas sky. Located in the growing community of Josephine, this home combines small-town charm with the space and comfort today’s buyers are looking for.A home that’s been well cared for and is ready to welcome its next chapter.
Property Features
Property Type: Residential - Single Family
Cooling: Central Air, Electric
Garage: 2 car attached
Heating: Central, Electric
Home Style: Traditional
Lot Size: 0.18 Acres
Roof Type: Composition
Year Built: 2015
Amenities
Cable TV Available
Decorative Lighting
High Speed Internet Available
Open Floorplan
Feature Descriptions
Appliances: Dishwasher, Disposal, Electric Range, Electric Water Heater
Days on Site: 1
Exclusions: Televisions and Mounts
Exterior: Brick
Fencing: Back Yard, Wood
Flooring: Carpet, Ceramic Tile, Luxury Vinyl Plank
HOA Fee: 150/ Quarterly
Laundry: Electric Dryer Hookup, Utility Room, Full Size W/D Area
Lot: Interior Lot
Parcel#: R1071300J01201
Parking: Garage Double Door, Garage Faces Front
Parking Notes: Garage Double Door, Garage Faces Front
Patio/Porch: Rear Porch
Utilities: Cable Available, City Sewer, City Water, Curbs
Local Schools
Elementary School: John & Barbara Roderick
School District: Community ISD
Listed By / Shown By
Listed By
Agency Name: Keller Williams Realty Allen
Agent Name: James Britt

Shown By
Agent Name: Kati Garrett
Agent Phone: (254) 717-3395
Agency Title: Kelly, Realtors

Estimate Your Payment
Estimated Payment
$ 830.69 per month $734.44 Principal & Interest $0.00 Property Tax (data not provided by mls) $96.25 Homeowner's InsuranceChange Payment Information
 The data relating to real estate for sale on this web site comes in part from the IDX of the Multiple Listing Service of NTREIS. The data on this site may not be reproduced or redistributed and is only for those individuals viewing this web site. Real estate listings held by brokerage firms other than the brokers/agents with their own information using this site are marked with the NTREIS thumbnail logo and detailed information about them includes the name of the listing broker(s).
Privacy Policy / DMCA Notice / ADA Accessibility


This site is hosted, designed and copyright
© 1994 - 2026 by
Delta Media Group, Inc. -- Patent Pending --
Agent License Information: 647531
710 Mallard Drive | MLS# 21333877
This single family home located at 710 Mallard Drive, Josephine, TX 75173 is currently listed for sale with an asking price of $330,000. This property was built in 2015 and has 5 bedrooms and 3 full and 1 partial baths with 2342 sq. ft. Mallard Drive is located in the Fountain View Ph 3 subdivision within the Community ISD school district. Search Fountain View Ph 3 real estate on katigarrett.kellyrealtors.com today.