
Kati Garrett
REALTOR®

BEDS3
BATHS2 full
SQUARE FEET1,440
MLS#21319737
STATUSActive
PROPERTY TYPEResidential - Single Family
SUBDIVISIONLipscomb Add 2
SCHOOLBonham ISD
Property Description
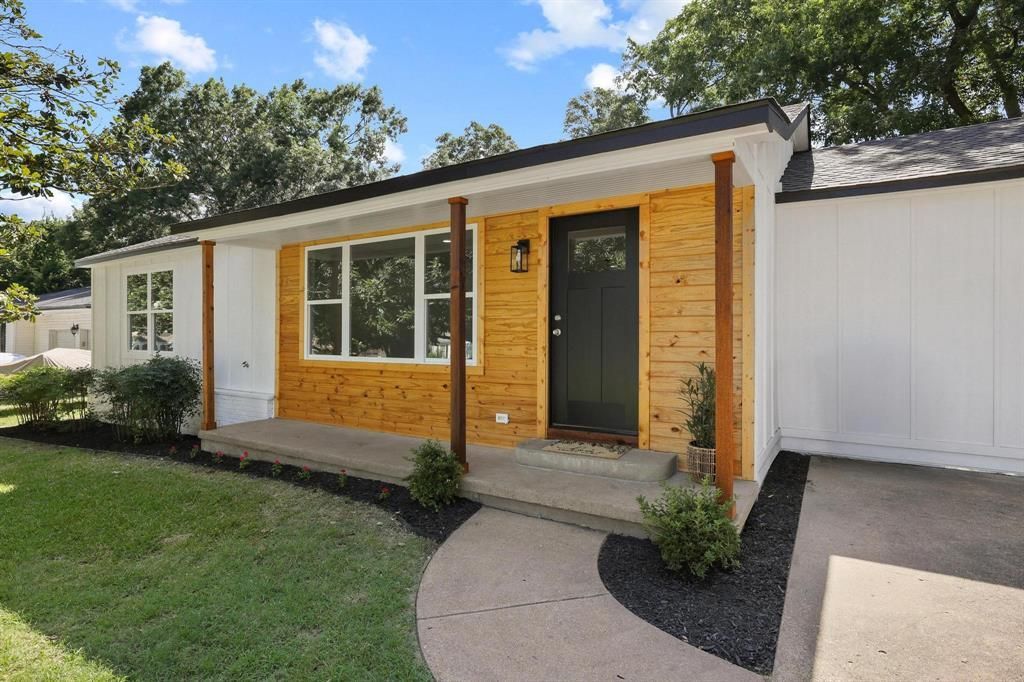
Completely renovated and move-in ready! This beautifully updated home features rare, refinished hardwood floors—a standout feature seldom preserved in today’s renovations. Enjoy an open-concept layout, designer kitchen with quartz countertops, custom cabinetry, large island, subway tile backsplash, updated lighting, and stylish finishes throughout. The spacious primary suite includes a spa-like bath with a tiled walk-in shower and walk-in closet. Situated in an established neighborhood in walking distance from the Sam Rayburn Memorial Veterans Center, TMC Bonham Hospital, and just minutes from downtown Bonham, shopping, and schools. This home offers the perfect blend of modern updates, timeless character, and an unbeatable location. Seller to include a built-in microwave prior to closing. Priced to sell, come see it today before it's gone!
Property Features
Property Type: Residential - Single Family
Cooling: Central Air
Heating: Central
Lot Size: 0.20 Acres
Roof Type: Composition
Year Built: 1950
Amenities
Decorative Lighting
Eat-in Kitchen
Granite Counters
Kitchen Island
Open Floorplan
Walk-In Closet(s)
Feature Descriptions
Appliances: Dishwasher, Disposal, Electric Range, Electric Water Heater, Microwave
Days on Site: 15
Exclusions: refrigerator
Exterior: Board & Batten Siding, Siding
Fencing: Back Yard
Flooring: Hardwood, Tile
Laundry: Utility Room
Lot: Interior Lot
Parcel#: 000000092737
Parking: Driveway
Parking Notes: Driveway
Patio/Porch: Covered
Utilities: Cable Available, City Sewer, City Water, Electricity Connected
Local Schools
Elementary School: Finleyoate
School District: Bonham ISD
Listed By / Shown By
Listed By
Agency Name: Weichert Realtors-Solid Ground
Agency Contact: 903-227-3249
Agent Name: Hope Liebel

Shown By
Agent Name: Kati Garrett
Agent Phone: (254) 717-3395
Agency Title: Kelly, Realtors

Estimate Your Payment
Estimated Payment
$ 629.06 per month $556.17 Principal & Interest $0.00 Property Tax (data not provided by mls) $72.89 Homeowner's InsuranceChange Payment Information
 The data relating to real estate for sale on this web site comes in part from the IDX of the Multiple Listing Service of NTREIS. The data on this site may not be reproduced or redistributed and is only for those individuals viewing this web site. Real estate listings held by brokerage firms other than the brokers/agents with their own information using this site are marked with the NTREIS thumbnail logo and detailed information about them includes the name of the listing broker(s).
Privacy Policy / DMCA Notice / ADA Accessibility


This site is hosted, designed and copyright
© 1994 - 2026 by
Delta Media Group, Inc. -- Patent Pending --
Agent License Information: 647531
709 Lipscomb Street | MLS# 21319737
This single family home located at 709 Lipscomb Street , Bonham, TX 75418 is currently listed for sale with an asking price of $249,900. This property was built in 1950 and has 3 bedrooms and 2 full baths with 1440 sq. ft. Lipscomb Street is located in the Lipscomb Add 2 subdivision within the Bonham ISD school district. Search Lipscomb Add 2 real estate on katigarrett.kellyrealtors.com today.