
Kati Garrett
REALTOR®

BEDS4
BATHS3 full 2 partial
SQUARE FEET5,251
MLS#21288203
STATUSActive
PROPERTY TYPEResidential - Single Family
SUBDIVISIONLexington Heights
SCHOOLCommunity ISD
Property Description
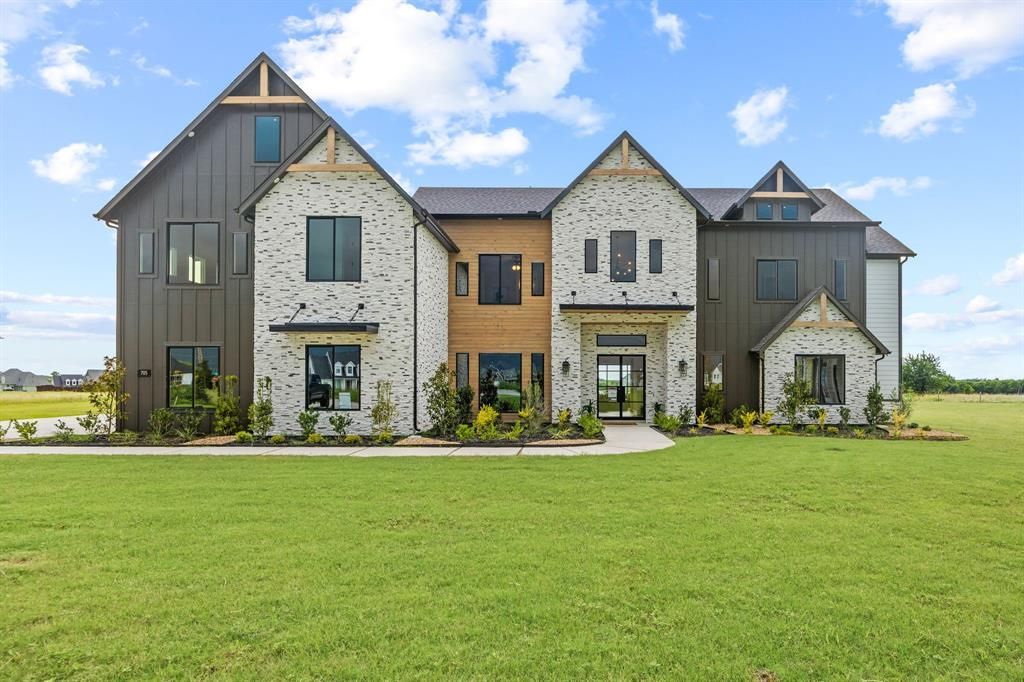
Experience luxury country living in the stunning Manor floor plan by Cope Homes, now fully completed, professionally furnished, and move-in ready, with all furnishings included in the price. This is a rare community close-out opportunity in the highly sought-after Lexington Heights community in Nevada. Take advantage of this exceptional pricing before it’s gone.Situated on a spacious 1+ acre homesite, this beautifully designed Craftsman-style home offers the perfect blend of elegance, comfort, and freedom. The expansive open-concept floor plan features soaring two-story ceilings, abundant natural light, and beautifully curated finishes throughout. The oversized 4-car garage has been thoughtfully converted into heated and cooled living space for even more room to enjoy.The gourmet kitchen showcases TWO quartz countertops, KitchenAid double ovens, a KitchenAid gas cooktop, two KitchenAid refrigerators, and dual oversized islands perfect for entertaining.The luxurious first-floor primary suite features a spacious sitting area and spa-inspired ensuite bath complete with a freestanding soaking tub and oversized walk-in shower with dual shower heads. Additional downstairs highlights include a private office and oversized laundry room.Upstairs offers three generously sized bedrooms, two and a half bathrooms, large game room with wet bar, and a dedicated media room.Enjoy seamless indoor-outdoor living with impressive multi-slide glass doors opening to a covered patio with a cozy wood-burning fireplace.Best of all, there’s no HOA. Add a shop, guest apartment, additional storage, or create the backyard oasis of your dreams on your expansive 1+ acre lot.If the Manor floor plan isn’t exactly what you’re looking for, Cope Homes also has several additional homes currently under construction throughout Lexington Heights. Opportunities like this are limited - secure your new home before this close-out pricing is gone.
Property Features
Property Type: Residential - Single Family
Cooling: Electric
Fireplaces: 2
Garage: 4 car attached
Heating: Propane
Lot Size: 1.36 Acres
Roof Type: Composition
Year Built: 2026
Amenities
Built-in Features
Built-in Wine Cooler
Cable TV Available
Decorative Lighting
Double Vanity
Eat-in Kitchen
Flat Screen Wiring
High Speed Internet Available
Kitchen Island
Open Floorplan
Sound System Wiring
Walk-In Closet(s)
Covered Patio/Porch
Rain Gutters
Outdoor Living Center
Feature Descriptions
Appliances: Built-in Gas Range, Dishwasher, Disposal, Gas Water Heater, Microwave, Double Oven, Plumbed For Gas in Kitchen
Days on Site: 33
Exterior: Siding, Stone Veneer
Fireplace: Great Room, Outside, Propane
Flooring: Carpet, Hardwood
Lot: Acreage
Parcel#: R1256900A03701
Parking: Driveway, Garage Door Opener, Garage Double Door, Garage Faces Side, Oversized
Parking Notes: Driveway, Garage Door Opener, Garage Double Door, Gar
Utilities: Aerobic Septic, City Water, Co-op Electric, Electricity Connected, Propane
Local Schools
Elementary School: Mcclendon
School District: Community ISD
Listed By / Shown By
Listed By
Agency Name: Cope Realty, LLC
Agency Contact: rajmann@copedfw.com
Agent Name: Raj Mann

Shown By
Agent Name: Kati Garrett
Agent Phone: (254) 717-3395
Agency Title: Kelly, Realtors

Estimate Your Payment
Estimated Payment
$ 3,621.35 per month $3,201.76 Principal & Interest $0.00 Property Tax (data not provided by mls) $419.60 Homeowner's InsuranceChange Payment Information
 The data relating to real estate for sale on this web site comes in part from the IDX of the Multiple Listing Service of NTREIS. The data on this site may not be reproduced or redistributed and is only for those individuals viewing this web site. Real estate listings held by brokerage firms other than the brokers/agents with their own information using this site are marked with the NTREIS thumbnail logo and detailed information about them includes the name of the listing broker(s).
Privacy Policy / DMCA Notice / ADA Accessibility


This site is hosted, designed and copyright
© 1994 - 2026 by
Delta Media Group, Inc. -- Patent Pending --
Agent License Information: 647531
705 Cambridge Court | MLS# 21288203
This single family home located at 705 Cambridge Court, Nevada, TX 75173 is currently listed for sale with an asking price of $1,438,625. This property was built in 2026 and has 4 bedrooms and 3 full and 2 partial baths with 5251 sq. ft. Cambridge Court is located in the Lexington Heights subdivision within the Community ISD school district. Search Lexington Heights real estate on katigarrett.kellyrealtors.com today.