
Kati Garrett
REALTOR®

BEDS3
BATHS1 full 1 partial
SQUARE FEET1,141
MLS#21273322
STATUSPending
PROPERTY TYPEResidential - Single Family
SUBDIVISIONB & J
SCHOOLCleburne ISD
Property Description
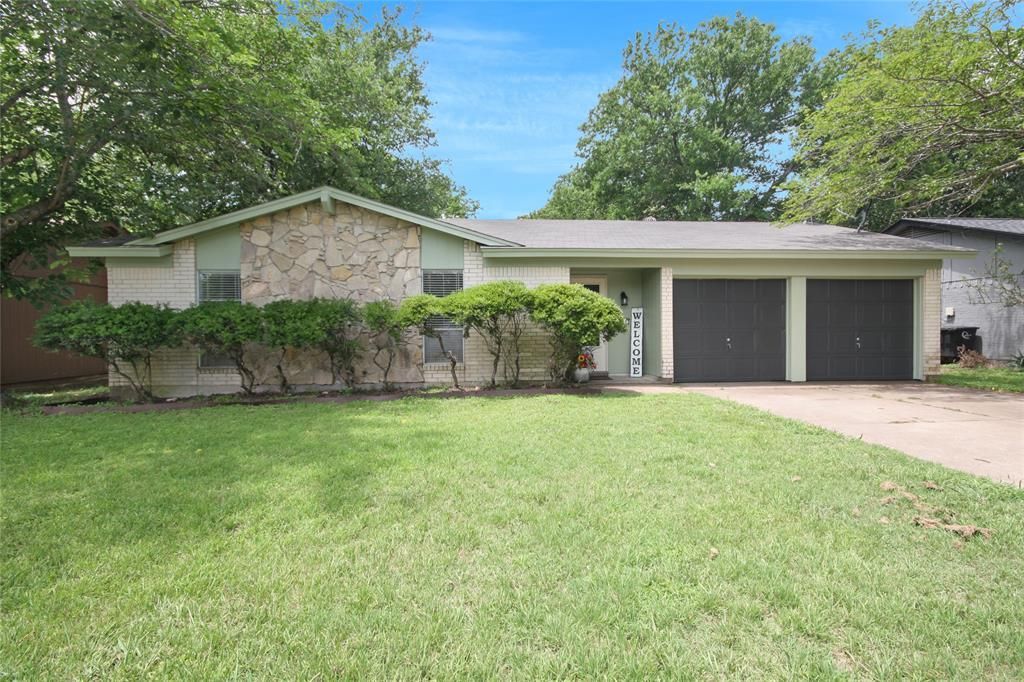
Welcome to 703 N. Douglas Avenue — a bright and well-maintained 3-bedroom, 1.5-bath home nestled in a mature, established neighborhood in the heart of Cleburne. Offering 1,141 square feet of comfortable living space on a generous 10,585 sq ft lot, this home is move-in ready with quality updates throughout. Step inside to find tile flooring in the living room and kitchen, while luxury vinyl plank brings durability and style to all three bedrooms. Faux wood blinds frame every window with a clean, finished look. The hall bath has been refreshed with updated fixtures and fresh paint, adding a light and modern touch. The oversized backyard offers ample space for entertaining, gardening, or weekend gatherings, and a storage building provides the perfect spot to stow lawn equipment, tools, or outdoor toys. Conveniently located with easy access to the Chisholm Trail Parkway and just minutes from downtown Cleburne's shops, restaurants, and amenities. Don't miss this affordable opportunity in a classic Texas neighborhood!
Property Features
Property Type: Residential - Single Family
Garage: 2 car attached
Lot Size: 0.24 Acres
Roof Type: Composition
Year Built: 1970
Amenities
Other
Feature Descriptions
Appliances: Electric Range
Days on Site: 62
Exterior: Brick
Flooring: Luxury Vinyl Plank
Parcel#: 126280400100
Parking: Driveway, Garage, Garage Double Door, Garage Faces Front
Parking Notes: Driveway, Garage, Garage Double Door, Garage Faces Fr
Patio/Porch: Covered
Utilities: City Sewer, City Water, Curbs
Local Schools
Elementary School: Coleman
School District: Cleburne ISD
Listed By / Shown By
Listed By
Agency Name: Rutledge Realty Group, LLC
Agency Contact: (817) 319-4905
Agent Name: Chase Rutledge

Shown By
Agent Name: Kati Garrett
Agent Phone: (254) 717-3395
Agency Title: Kelly, Realtors

Estimate Your Payment
Estimated Payment
$ 528.37 per month $467.15 Principal & Interest $0.00 Property Tax (data not provided by mls) $61.22 Homeowner's InsuranceChange Payment Information
 The data relating to real estate for sale on this web site comes in part from the IDX of the Multiple Listing Service of NTREIS. The data on this site may not be reproduced or redistributed and is only for those individuals viewing this web site. Real estate listings held by brokerage firms other than the brokers/agents with their own information using this site are marked with the NTREIS thumbnail logo and detailed information about them includes the name of the listing broker(s).
Privacy Policy / DMCA Notice / ADA Accessibility


This site is hosted, designed and copyright
© 1994 - 2026 by
Delta Media Group, Inc. -- Patent Pending --
Agent License Information: 647531
703 N Douglas Avenue | MLS# 21273322
This single family home located at 703 N Douglas Avenue, Cleburne, TX 76033 is currently listed for sale with an asking price of $209,900. This property was built in 1970 and has 3 bedrooms and 1 full and 1 partial baths with 1141 sq. ft. N Douglas Avenue is located in the B & J subdivision within the Cleburne ISD school district. Search B & J real estate on katigarrett.kellyrealtors.com today.