
Kati Garrett
REALTOR®

BEDS3
BATHS2 full 1 partial
SQUARE FEET1,898
MLS#21334983
STATUSActive
PROPERTY TYPEResidential - Single Family
SUBDIVISIONSuncreek Twnhms
SCHOOLPlano ISD
Property Description
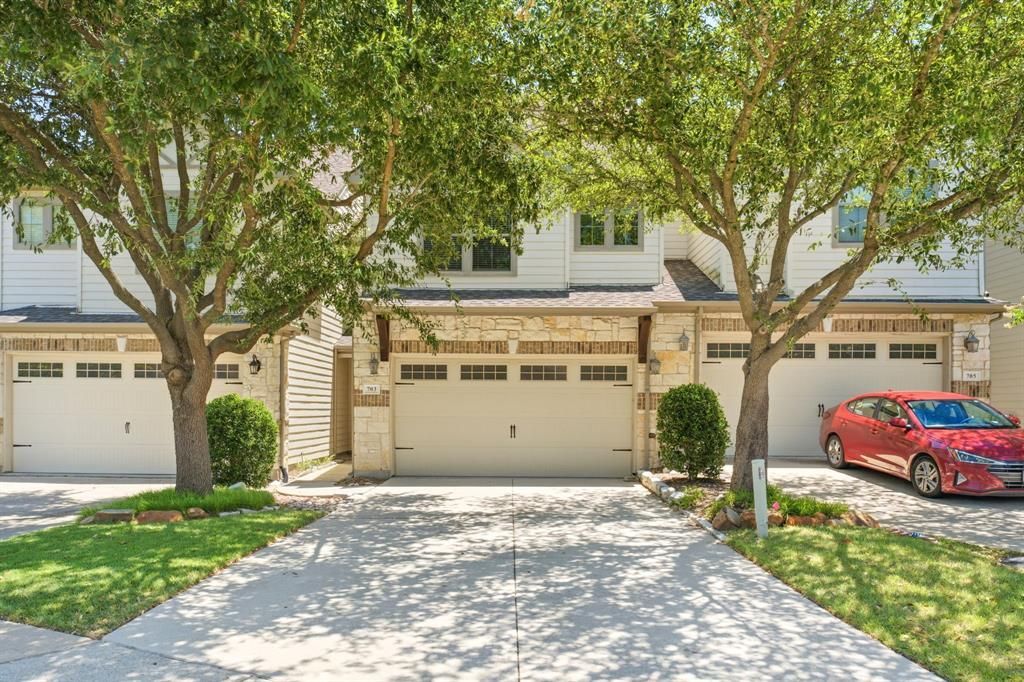
WOW Factor is high on this former Model home! Light and bright home with brand new SS kitchen appliances (July 2026), brand new AC installed July 2026, and new paint! The kitchen shines with granite countertops and custom cabinetry providing ample storage. Beautiful hardwood floors in formal areas, and highly desirable and secluded front porch ideal for your package deliveries. Upstairs, a generously sized game room offers flexible space while the primary and secondary bedrooms boast large walk-in closets Every bedroom is equipped with ceiling fans for added comfort. Extra-long, straight driveway provides easy parking for multiple vehicles. Low maintenance; HOA maintains the exterior, including roof, watering, and mowing. Conveniently located just minutes from Highway 121, the Dallas North Tollway, PGBT, and Highway 75, this home offers comfort, style, and unbeatable accessibility. Located in award winning Plano School District. This home is move in ready!
Property Features
Property Type: Residential - Single Family
Garage: 2 car attached
Lot Size: 0.07 Acres
Year Built: 2007
Amenities
Granite Counters
Walk-In Closet(s)
Feature Descriptions
Appliances: Dishwasher, Gas Range, Microwave
HOA Fee: 330/ Monthly
Parcel#: R864900B05401
Parking: Driveway
Parking Notes: Driveway
Utilities: City Sewer
Local Schools
Elementary School: Beverly
School District: Plano ISD
Listed By / Shown By
Listed By
Agency Name: Dittmar Real Estate Solutions
Agency Contact: 469-389-2217
Agent Name: Chris Ambrosio

Shown By
Agent Name: Kati Garrett
Agent Phone: (254) 717-3395
Agency Title: Kelly, Realtors

Estimate Your Payment
Estimated Payment
$ 880.78 per month $778.73 Principal & Interest $0.00 Property Tax (data not provided by mls) $102.05 Homeowner's InsuranceChange Payment Information
 The data relating to real estate for sale on this web site comes in part from the IDX of the Multiple Listing Service of NTREIS. The data on this site may not be reproduced or redistributed and is only for those individuals viewing this web site. Real estate listings held by brokerage firms other than the brokers/agents with their own information using this site are marked with the NTREIS thumbnail logo and detailed information about them includes the name of the listing broker(s).
Privacy Policy / DMCA Notice / ADA Accessibility


This site is hosted, designed and copyright
© 1994 - 2026 by
Delta Media Group, Inc. -- Patent Pending --
Agent License Information: 647531
703 Chestnut Hill Drive | MLS# 21334983
This single family home located at 703 Chestnut Hill Drive, Allen, TX 75013 is currently listed for sale with an asking price of $349,900. This property was built in 2007 and has 3 bedrooms and 2 full and 1 partial baths with 1898 sq. ft. Chestnut Hill Drive is located in the Suncreek Twnhms subdivision within the Plano ISD school district. Search Suncreek Twnhms real estate on katigarrett.kellyrealtors.com today.