
Kati Garrett
REALTOR®

BEDS4
BATHS3 full 1 partial
SQUARE FEET3,432
MLS#21319393
STATUSPending
PROPERTY TYPEResidential - Single Family
SUBDIVISIONLakewood Pointe
SCHOOLGarland ISD
Property Description
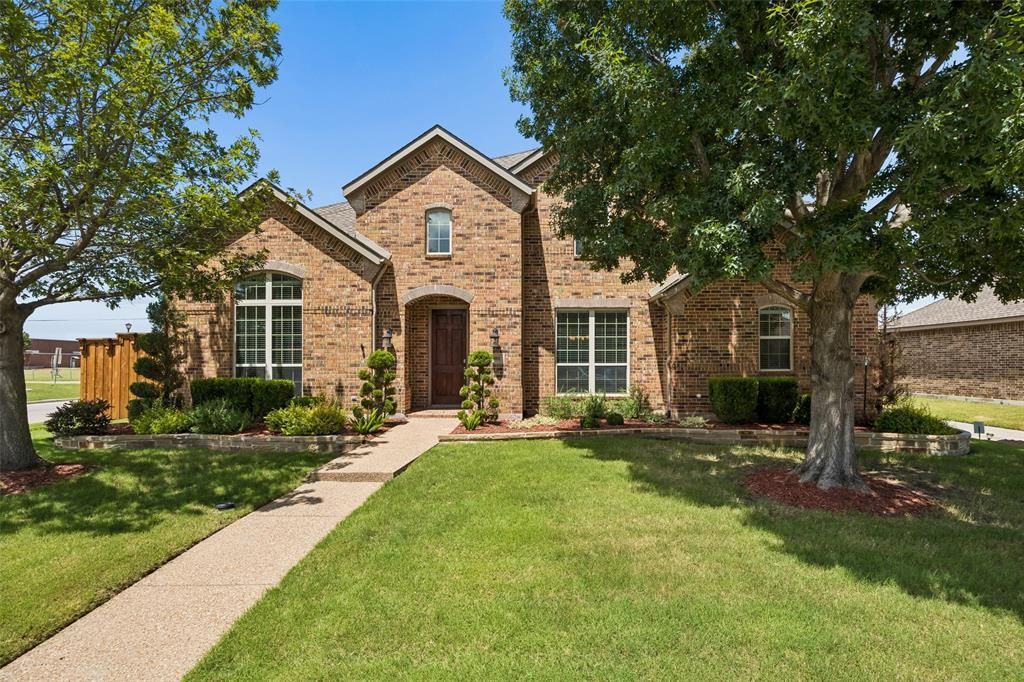
Built by Highland Homes and meticulously kept, 7001 Handen Drive offers more than fresh finishes—it delivers the kind of quality upgrades you don't always see at first glance. Located in an established neighborhood, this home shines with recent updates, spotless presentation, flexible living spaces, Lakewood Pointe amenities, and easy access to I-30, PGBT, and Lake Ray Hubbard. Inside, the home opens to arched transitions, and spacious rooms that feel clean and truly move-in ready. The large family room boasts a floor-to-ceiling stone fireplace, natural light, and 5.1 surround sound. It flows easily into the kitchen & breakfast area making the layout ideal for gathering, hosting, or staying connected to the action. The island kitchen offers a generous workspace, elevated granite countertops, gas cooking, warm wood cabinetry, and updated appliances. The dining spaces give you options for casual meals, special occasions, and entertaining. The home office provides private space for remote work, while the versatile game room adds a true second living area with 7.1 surround sound. A large laundry room and abundant storage add even more functionality. The primary suite has room for a sitting area, a luxurious bath with separate vanity areas, a jetted tub, and a large walk-in closet. The upstairs bedroom layout offers flexibility, including a jack-n-jill bath and a private suite. Out back, enjoy a covered flagstone patio wired for a TV and fan plus a concrete pad with 50 & 20 amp electrical for a future spa and lighting. Meaningful upgrades include the 2023 roof, ext paint, and board-on-board cedar fence. 2026 int. paint & downstairs carpet. Wide moldings and casings, solar screens on west-facing windows, foam insulation at ext walls, solid-core int. doors, network wiring, ADT cameras, and an oversized 23’ deep garage. With two community pools, playgrounds, and nearby schools, this pristine Lakewood Pointe home is ready to impress. Schedule your private tour today.
Property Features
Property Type: Residential - Single Family
Cooling: Ceiling Fan(s), Central Air, Electric
Fireplaces: 1
Garage: 2 car attached
Heating: Central, Natural Gas
Home Style: Traditional
Lot Size: 0.22 Acres
Roof Type: Asphalt, Composition
Year Built: 2008
Amenities
Cable TV Available
Decorative Lighting
Eat-in Kitchen
Flat Screen Wiring
Granite Counters
High Speed Internet Available
Kitchen Island
Open Floorplan
Pantry
Sound System Wiring
Vaulted Ceiling(s)
Walk-In Closet(s)
Wired for Data
Covered Patio/Porch
Rain Gutters
Feature Descriptions
Appliances: Dishwasher, Disposal, Electric Oven, Gas Cooktop, Gas Water Heater, Microwave, Plumbed For Gas in Kitchen
Community Features: Community Pool, Jogging Path/Bike Path, Park, Perimeter Fencing, Pickle Ball Court, Playground, Pool
Days on Site: 14
Exterior: Brick
Fencing: Back Yard, Wood
Fireplace: Family Room, Gas Logs
Flooring: Carpet, Tile
Green Features: Doors, Insulation, Thermostat, Waterheater, Windows
HOA Fee: 351/ Annually
Laundry: Electric Dryer Hookup, Utility Room, Full Size W/D Area, Washer Hookup
Lot: Corner Lot, Few Trees, Interior Lot, Landscaped, Lrg. Backyard Grass
Lot Dimensions: 82x118
Parcel#: 440140602001R0000
Parking: Alley Access, Garage Faces Rear
Parking Notes: Alley Access, Garage Faces Rear
Patio/Porch: Covered
Swimming Pool: Yes
Utilities: City Sewer, City Water
Window: Window Coverings
Local Schools
Elementary School: Choice Of School
School District: Garland ISD
Listed By / Shown By
Listed By
Agency Name: Coldwell Banker Apex, REALTORS
Agency Contact: 214-403-8448
Agent Name: Cindy Dunnican

Shown By
Agent Name: Kati Garrett
Agent Phone: (254) 717-3395
Agency Title: Kelly, Realtors

Estimate Your Payment
Estimated Payment
$ 1,246.03 per month $1,101.66 Principal & Interest $0.00 Property Tax (data not provided by mls) $144.38 Homeowner's InsuranceChange Payment Information
 The data relating to real estate for sale on this web site comes in part from the IDX of the Multiple Listing Service of NTREIS. The data on this site may not be reproduced or redistributed and is only for those individuals viewing this web site. Real estate listings held by brokerage firms other than the brokers/agents with their own information using this site are marked with the NTREIS thumbnail logo and detailed information about them includes the name of the listing broker(s).
Privacy Policy / DMCA Notice / ADA Accessibility


This site is hosted, designed and copyright
© 1994 - 2026 by
Delta Media Group, Inc. -- Patent Pending --
Agent License Information: 647531
7001 Handen Drive | MLS# 21319393
This single family home located at 7001 Handen Drive, Rowlett, TX 75089 is currently listed for sale with an asking price of $495,000. This property was built in 2008 and has 4 bedrooms and 3 full and 1 partial baths with 3432 sq. ft. Handen Drive is located in the Lakewood Pointe subdivision within the Garland ISD school district. Search Lakewood Pointe real estate on katigarrett.kellyrealtors.com today.