
Kati Garrett
REALTOR®

BEDS4
BATHS2 full 1 partial
SQUARE FEET2,696
MLS#21305663
STATUSActive
PROPERTY TYPERental - Single Family
SUBDIVISIONLakewood Pointe
SCHOOLGarland ISD
Property Description
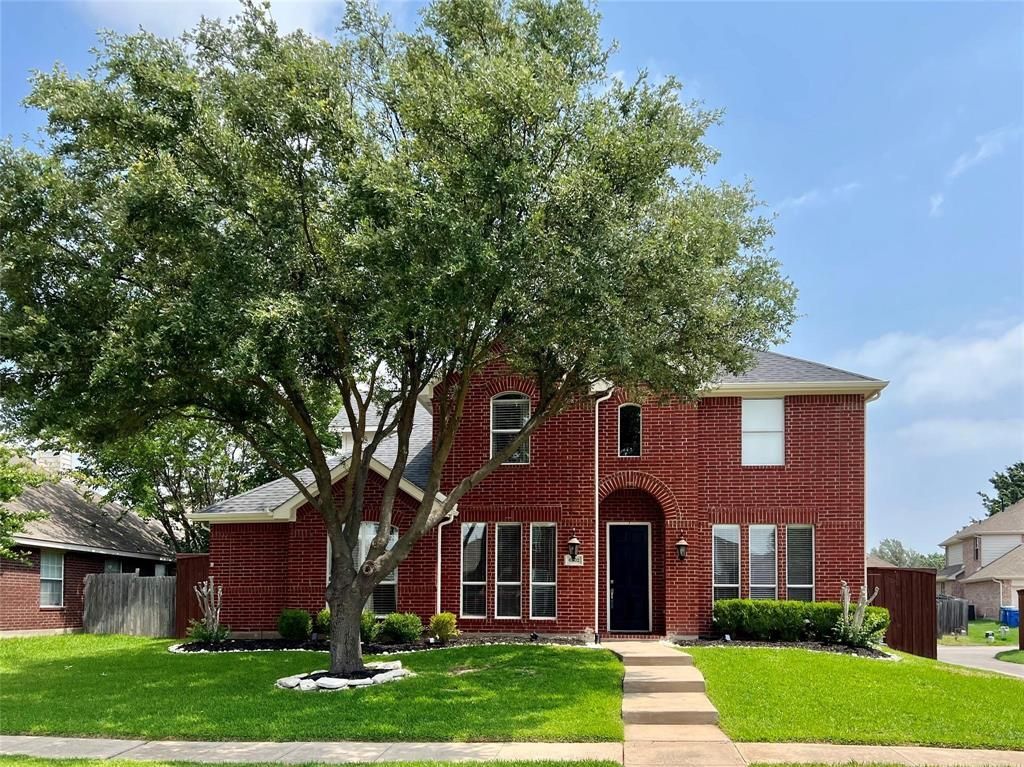
Don't miss this beautifully updated contemporary 4-bedroom home offering stylish finishes and abundant natural light throughout. The remodeled kitchen features quartz countertops, a marble backsplash, stainless steel appliances, and porcelain tile flooring, all overlooking the inviting family room with a cozy gas fireplace. The spacious primary suite includes a sitting area and a fully renovated spa-inspired bath with marble finishes and quartz vanities. Three additional bedrooms provide plenty of space for family, guests, or a home office. Rich hardwood floors flow throughout the home, creating an elegant and functional living environment. Step outside to a private backyard retreat with a covered patio and an 8-foot cedar privacy fence. Ideally located near major highways, shopping, dining, schools, and the recreational amenities of Lake Ray Hubbard, this home combines modern comfort with unbeatable convenience.
Property Features
Property Type: Rental - Single Family
Cooling: Central Air, Electric
Fireplaces: 1
Garage: 2 car attached
Heating: ENERGY STAR Qualified Equipment, Fireplace(s), Natur
Home Style: Traditional
Lot Size: 0.19 Acres
Roof Type: Shingle
Stories: 2.0
Year Built: 2002
Amenities
Cable TV Available
Decorative Lighting
Double Vanity
Eat-in Kitchen
High Speed Internet Available
Kitchen Island
Pantry
Walk-In Closet(s)
Rain Gutters
Feature Descriptions
Appliances: Dishwasher, Disposal, Electric Oven, Gas Cooktop, Microwave
Days on Site: 30
Exterior: Brick
Fencing: Wood
Fireplace: Gas, Gas Logs
Flooring: Tile, Wood
HOA Fee: 0/ Annually
Lot: Corner Lot, Few Trees, Interior Lot, Landscaped
Parcel#: 44014060070220000
Parking: Covered, Garage Door Opener, Garage Single Door
Parking Notes: Covered, Garage Door Opener, Garage Single Door
Pets Allowed: Yes Pets Allowed, Breed Restrictions, Dogs OK, Number Limit
Security: Carbon Monoxide Detector(s)
Utilities: City Sewer, City Water
Local Schools
Elementary School: Choice Of School
School District: Garland ISD
Listed By / Shown By
Listed By
Agency Name: W Realty
Agent Name: John Liew

Shown By
Agent Name: Kati Garrett
Agent Phone: (254) 717-3395
Agency Title: Kelly, Realtors

 The data relating to real estate for sale on this web site comes in part from the IDX of the Multiple Listing Service of NTREIS. The data on this site may not be reproduced or redistributed and is only for those individuals viewing this web site. Real estate listings held by brokerage firms other than the brokers/agents with their own information using this site are marked with the NTREIS thumbnail logo and detailed information about them includes the name of the listing broker(s).
Privacy Policy / DMCA Notice / ADA Accessibility


This site is hosted, designed and copyright
© 1994 - 2026 by
Delta Media Group, Inc. -- Patent Pending --
Agent License Information: 647531
6902 Westover Drive | MLS# 21305663
This property located at 6902 Westover Drive, Rowlett, TX 75089 is currently listed for rent with an asking price of $2,850 / Monthly. Westover Drive is located within the Garland ISD school district. Search Rowlett real estate on katigarrett.kellyrealtors.com today.