
Kati Garrett
REALTOR®

BEDS4
BATHS4 full 1 partial
SQUARE FEET6,925
MLS#21326276
STATUSActive
PROPERTY TYPEResidential - Single Family
SUBDIVISIONMira Vista Add
SCHOOLCrowley ISD
Property Description
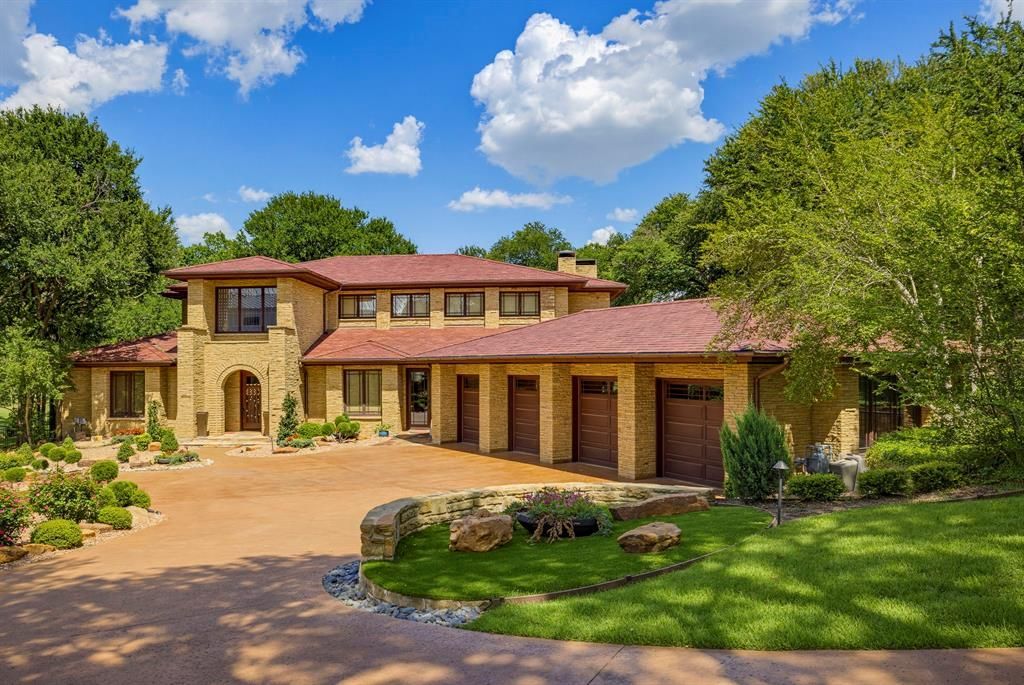
Nestled on an oversized lot overlooking the 11th hole in the prestigious gated and guarded Mira Vista community, this exceptional 4-bedroom, 4.5-bath estate seamlessly blends luxury, comfort, and breathtaking golf course views. Designed for both elegant entertaining and everyday living, the home features two spacious living areas, two dining spaces, and walls of windows that fill the interiors with natural light while showcasing the stunning outdoor setting. The expansive floor plan extends to a private balcony, a resort-style backyard complete with a sparkling pool, outdoor kitchen, putting green, and fire pit, creating the ultimate outdoor retreat. Additional highlights include a 4-car garage, water filtration system, and a full-home generator for peace of mind, and a recently installed Italian slate roof, offering timeless beauty and exceptional durability. This remarkable residence presents an extraordinary opportunity to enjoy refined living in one of Fort Worth's most sought-after golf course communities.
Property Features
Property Type: Residential - Single Family
Cooling: Ceiling Fan(s), Central Air, Electric
Fireplaces: 4
Garage: 4 car attached
Heating: Central, Fireplace(s), Natural Gas
Home Style: Mid-Century Modern
Lot Size: 1.10 Acres
Roof Type: Slate
Year Built: 2001
Amenities
Built-in Features
Cable TV Available
Chandelier
Decorative Lighting
Double Vanity
Granite Counters
High Speed Internet Available
Kitchen Island
Multiple Staircases
Open Floorplan
Pantry
Smart Home System
Sound System Wiring
Walk-In Closet(s)
Wet Bar
Attached Grill
Balcony
Covered Patio/Porch
Fire Pit
Gas Grill
Rain Gutters
Outdoor Grill
Outdoor Living Center
Private Yard
Feature Descriptions
Appliances: Built-in Gas Range, Built-in Refrigerator, Dishwasher, Disposal, Gas Range, Gas Water Heater, Microwave, Vented Exhaust Fan
Days on Site: 4
Exterior: Rock/Stone
Fencing: Wrought Iron
Fireplace: Family Room, Fire Pit, Gas Logs, Living Room, Primary Bedroom
Flooring: Hardwood, Marble, Wood
HOA Fee: 750/ Quarterly
Laundry: Utility Room, Full Size W/D Area, Dryer Hookup, Washer Hookup
Lot: Irregular Lot, Landscaped, Lrg. Backyard Grass, Many Trees, On Golf Course, Sprinkler System, Subdivision
Other Equipment: Generator
Parcel#: 06794998
Parking: Concrete, Driveway, Garage, Garage Door Opener, Garage Single Door, Oversized, Storage
Parking Notes: Concrete, Driveway, Garage, Garage Door Opener, Garage
Patio/Porch: Covered, Patio
Pool: Cabana, Gunite, Heated, In Ground, Pool/Spa Combo, Water Feature, Waterfall
Swimming Pool: Yes
Utilities: Cable Available, City Sewer, City Water, Concrete, Curbs, Electricity Connected, Individual Gas Meter, Individual Water Meter
Window: Electric Shades, Window Coverings
Local Schools
Elementary School: June W Davis
School District: Crowley ISD
Listed By / Shown By
Listed By
Agency Name: Moore Real Estate
Agency Contact: 817-294-8200
Agent Name: Deeann Moore

Shown By
Agent Name: Kati Garrett
Agent Phone: (254) 717-3395
Agency Title: Kelly, Realtors

Estimate Your Payment
Estimated Payment
$ 8,306.87 per month $7,344.37 Principal & Interest $0.00 Property Tax (data not provided by mls) $962.50 Homeowner's InsuranceChange Payment Information
 The data relating to real estate for sale on this web site comes in part from the IDX of the Multiple Listing Service of NTREIS. The data on this site may not be reproduced or redistributed and is only for those individuals viewing this web site. Real estate listings held by brokerage firms other than the brokers/agents with their own information using this site are marked with the NTREIS thumbnail logo and detailed information about them includes the name of the listing broker(s).
Privacy Policy / DMCA Notice / ADA Accessibility


This site is hosted, designed and copyright
© 1994 - 2026 by
Delta Media Group, Inc. -- Patent Pending --
Agent License Information: 647531
6816 Oak Hill Drive | MLS# 21326276
This single family home located at 6816 Oak Hill Drive , Fort Worth, TX 76132 is currently listed for sale with an asking price of $3,300,000. This property was built in 2001 and has 4 bedrooms and 4 full and 1 partial baths with 6925 sq. ft. Oak Hill Drive is located in the Mira Vista Add subdivision within the Crowley ISD school district. Search Mira Vista Add real estate on katigarrett.kellyrealtors.com today.