
Kati Garrett
REALTOR®

BEDS4
BATHS3 full
SQUARE FEET3,652
MLS#21335537
STATUSActive
PROPERTY TYPEResidential - Single Family
SUBDIVISIONHighland Shores Ph 7c East
SCHOOLLewisville ISD
Property Description
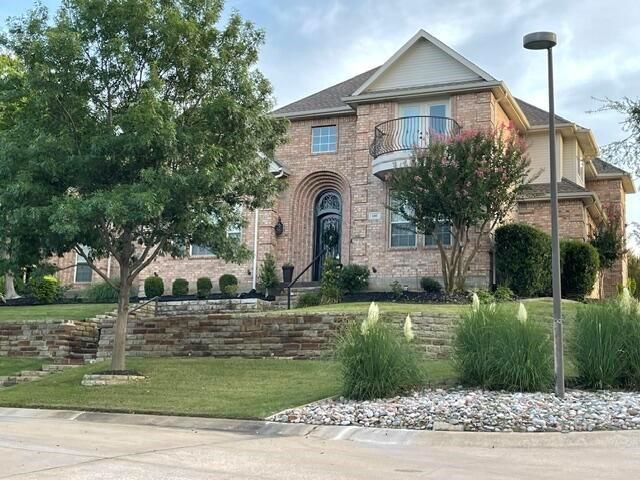
Welcome to 680 Chaparral Ct, a charming house located in Highland Village, TX. This residence accords a unique opportunity to own a home in a desirable area. Convenient to schools and just minutes from Lake Lewisville. Situated on a serene street, the property presents a picturesque exterior that is both inviting and well-maintained. The home features a spacious layout that accommodates various living arrangements. The exterior design is complemented by lush landscaping, providing a beautiful backdrop for outdoor activities and relaxation. With its convenient location, residents can enjoy easy access to local amenities and community resources. This property embodies the blend of comfort and functionality, making it a wonderful choice for those seeking a tranquil living environment. Whether you're looking to entertain guests or simply enjoy a quiet evening at home, this house provides the superb setting. Don't miss the chance to explore everything this property has to accord.
Property Features
Property Type: Residential - Single Family
Cooling: Central Air
Fireplaces: 1
Garage: 3 car attached
Heating: Central, Natural Gas
Lot Size: 0.31 Acres
Roof Type: Composition
Year Built: 1995
Amenities
Decorative Lighting
High Speed Internet Available
Multiple Staircases
Vaulted Ceiling(s)
Walk-In Closet(s)
Rain Gutters
Outdoor Kitchen
Outdoor Living Center
Feature Descriptions
Appliances: Dishwasher, Disposal, Microwave, Double Oven
Exterior: Brick
Fireplace: Gas, Gas Logs
Flooring: Carpet, Ceramic Tile, Concrete, Wood
HOA Fee: 68/ Monthly
Parcel#: R160084
Parking: Attached Carport, Garage, Garage Door Opener, Oversized
Parking Notes: Attached Carport, Garage, Garage Door Opener, Oversiz
Pool: Heated, In Ground, Salt Water, Water Feature
Swimming Pool: Yes
Utilities: City Sewer, City Water
Local Schools
Elementary School: Mcauliffe
School District: Lewisville ISD
Listed By / Shown By
Listed By
Agency Name: Beycome Brokerage Realty LLC
Agency Contact: 804-656-5007
Agent Name: Steve Koleno

Shown By
Agent Name: Kati Garrett
Agent Phone: (254) 717-3395
Agency Title: Kelly, Realtors

Estimate Your Payment
Estimated Payment
$ 2,517.23 per month $2,225.57 Principal & Interest $0.00 Property Tax (data not provided by mls) $291.67 Homeowner's InsuranceChange Payment Information
 The data relating to real estate for sale on this web site comes in part from the IDX of the Multiple Listing Service of NTREIS. The data on this site may not be reproduced or redistributed and is only for those individuals viewing this web site. Real estate listings held by brokerage firms other than the brokers/agents with their own information using this site are marked with the NTREIS thumbnail logo and detailed information about them includes the name of the listing broker(s).
Privacy Policy / DMCA Notice / ADA Accessibility


This site is hosted, designed and copyright
© 1994 - 2026 by
Delta Media Group, Inc. -- Patent Pending --
Agent License Information: 647531
680 Chaparral Court | MLS# 21335537
This single family home located at 680 Chaparral Court, Highland Village, TX 75077 is currently listed for sale with an asking price of $999,999. This property was built in 1995 and has 4 bedrooms and 3 full baths with 3652 sq. ft. Chaparral Court is located in the Highland Shores Ph 7c East subdivision within the Lewisville ISD school district. Search Highland Shores Ph 7c East real estate on katigarrett.kellyrealtors.com today.