
Kati Garrett
REALTOR®

BEDS4
BATHS2 full
SQUARE FEET2,847
MLS#21335173
STATUSActive
PROPERTY TYPEResidential - Single Family
SUBDIVISIONHorse Shoe Hills Add
SCHOOLAzle ISD
Property Description
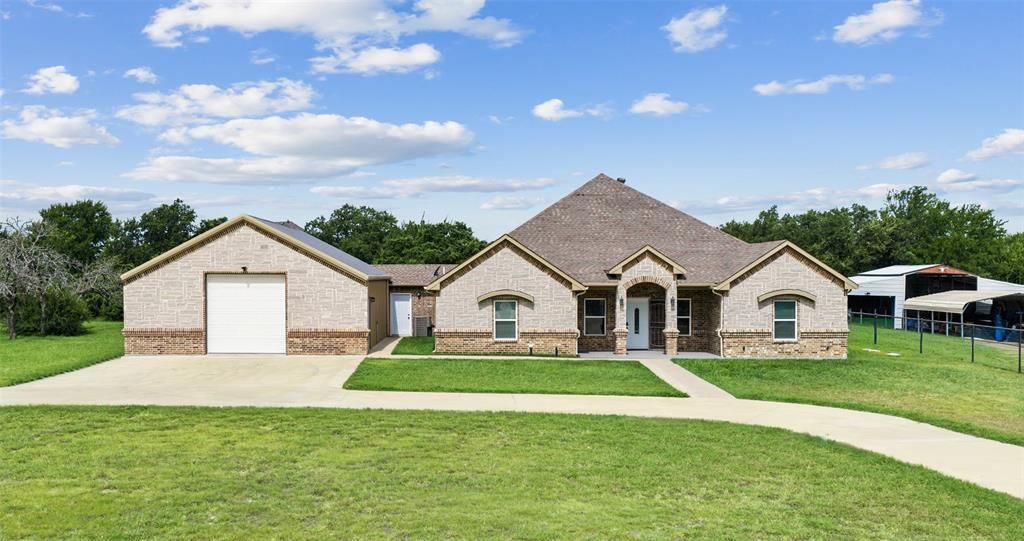
Welcome to this beautifully maintained 4-bedroom, 2-bath brick and stone home situated on a full acre just outside the city limits, offering the perfect blend of privacy, space, and lower property taxes. With 2,847 square feet of thoughtfully designed living space, this barely lived-in home features a desirable split-bedroom floor plan and an open-concept layout that's ideal for both everyday living and entertaining.The current owner has made numerous valuable improvements over the past few years, including the addition of a large metal garage workshop, circular driveway, metal electric fencing with an electric entry gate, a covered back patio, and upgraded interior features such as a custom hood vent and skylight.The spacious property offers private utilities, giving you the benefits of country living while remaining conveniently located. Whether you need room for hobbies, storage, or a home business, the impressive metal workshop provides endless possibilities.As an added bonus, the home may be sold fully furnished, including appliances and furniture, with an acceptable offer—making this a truly move-in-ready opportunity. Don't miss your chance to own this exceptional property that combines modern comfort, quality upgrades, and peaceful living on one acre. Listing information is deemed reliable, however, buyer or buyer agent to perform due diligence with room size, schools, taxes, and current condition.
Property Features
Property Type: Residential - Single Family
Cooling: Central Air, Electric
Garage: 2 car attached
Heating: Central, Electric
Home Style: Traditional
Lot Size: 1.00 Acres
Roof Type: Composition
Year Built: 2019
Amenities
Eat-in Kitchen
Granite Counters
Kitchen Island
Open Floorplan
Walk-In Closet(s)
Feature Descriptions
Appliances: Dishwasher, Disposal, Dryer, Electric Cooktop, Electric Oven, Refrigerator, Washer
Exterior: Concrete, Rock/Stone
Fencing: Metal
Flooring: Carpet, Ceramic Tile
Laundry: Electric Dryer Hookup, Utility Room, Dryer Hookup, Washer Hookup
Lot: Cleared, Few Trees, Interior Lot
Parcel#: 42613602
Parking: Circular Driveway, Concrete, Covered, Electric Gate, Garage, Garage Faces Front, Gated, Oversized, RV Access/Parking, Workshop in Garage
Parking Notes: Circular Driveway, Concrete, Covered, Electric Gate, G
Patio/Porch: Covered
Utilities: Aerobic Septic, Outside City Limits, Private Sewer, Private Water, Well
Window: Window Coverings
Room Sizes
Living Room: 29.00 x 19.00 Level - 1
Bedroom: 14.00 x 20.00 Level - 1
Bedroom: 13.00 x 12.00 Level - 1
Kitchen: 19.00 x 11.00 Level - 1
Bedroom-Primary: 16.00 x 23.00 Level - 1
Bedroom: 14.00 x 14.00 Level - 1
Media Room: 16.00 x 14.00 Level - 1
Local Schools
Elementary School: Azle
School District: Azle ISD
Listed By / Shown By
Listed By
Agency Name: RJ Williams & Company RE LLC
Agency Contact: 682-214-7592
Agent Name: Cara Holt

Shown By
Agent Name: Kati Garrett
Agent Phone: (254) 717-3395
Agency Title: Kelly, Realtors

Estimate Your Payment
Estimated Payment
$ 1,346.72 per month $1,190.68 Principal & Interest $0.00 Property Tax (data not provided by mls) $156.04 Homeowner's InsuranceChange Payment Information
 The data relating to real estate for sale on this web site comes in part from the IDX of the Multiple Listing Service of NTREIS. The data on this site may not be reproduced or redistributed and is only for those individuals viewing this web site. Real estate listings held by brokerage firms other than the brokers/agents with their own information using this site are marked with the NTREIS thumbnail logo and detailed information about them includes the name of the listing broker(s).
Privacy Policy / DMCA Notice / ADA Accessibility


This site is hosted, designed and copyright
© 1994 - 2026 by
Delta Media Group, Inc. -- Patent Pending --
Agent License Information: 647531
6797 Bridle Bit Trail | MLS# 21335173
This single family home located at 6797 Bridle Bit Trail, Fort Worth, TX 76135 is currently listed for sale with an asking price of $535,000. This property was built in 2019 and has 4 bedrooms and 2 full baths with 2847 sq. ft. Bridle Bit Trail is located in the Horse Shoe Hills Add subdivision within the Azle ISD school district. Search Horse Shoe Hills Add real estate on katigarrett.kellyrealtors.com today.