
Kati Garrett
REALTOR®

BEDS6
BATHS4 full 2 partial
SQUARE FEET5,410
MLS#21307643
STATUSActive
PROPERTY TYPEResidential - Single Family
SUBDIVISIONCountry Club Estates
SCHOOLDallas ISD
Property Description
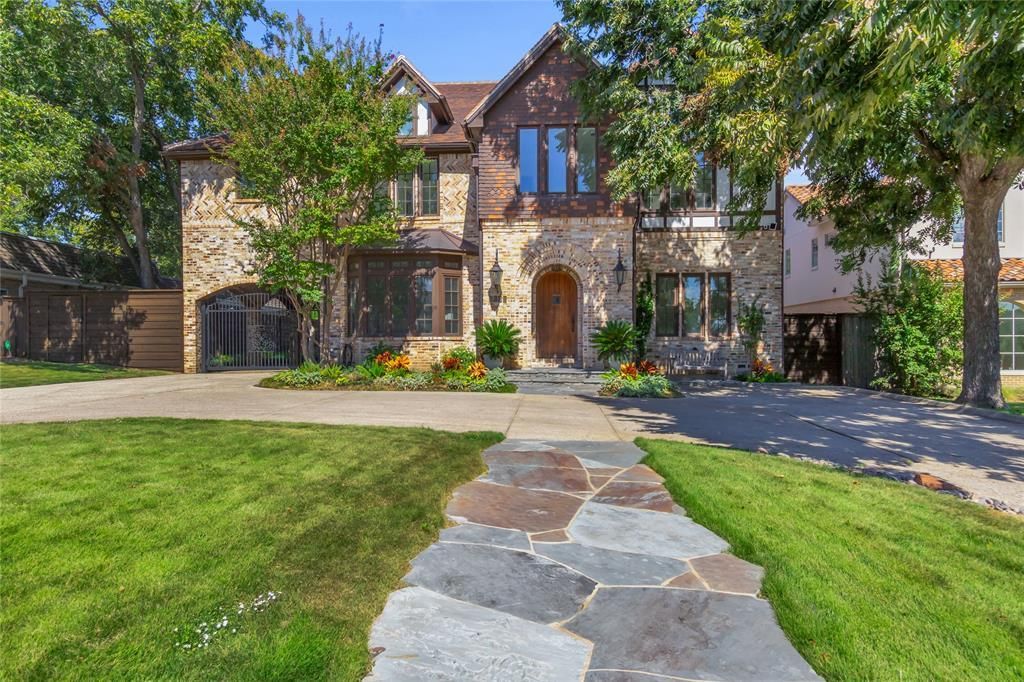
Positioned in the highly sought-after Country Club Estates, directly across the street from the prestigious Lakewood Country Club. This sprawling, 6,146-total-square-foot compound on a rare 0.49-acre lot offers an exclusive retreat just two minutes from Whole Foods and the vibrant heart of East Dallas. What truly sets this estate apart from other Lakewood inventory is the ingenious double-entry garage with dual access from both the alley and the street, complemented by a spacious 3-car carport. This incredibly rare feature provides ultimate convenience and privacy, effortlessly neutralizing the bustle of the avenue and offering a seamless arrival experience. Inside the 5,410-square-foot main residence, brand-new hardwood floors flow flawlessly throughout a brilliantly designed floor plan that includes 5 bedrooms, 4 full bathrooms, 2 half baths, a dedicated private office, and a versatile bonus room. The chef’s kitchen is a true culinary masterpiece, completely outfitted with a brand-new Sub-Zero refrigerator, a professional-grade Wolf gas stovetop, and a built-in Miele espresso machine. Fully modernized electrical and plumbing—highlighted by elevated designer touches like warm, Champagne Bronze fixtures—ensure the home operates as immaculately as it looks. The property’s distinct competitive advantage is the 736-square-foot detached guest house. Completely bypassing the standard accessory unit, this autonomous space mirrors the uncompromising luxury finishes of the main house. It serves as the ultimate high-end flex space for a premium au pair suite, executive office, or elite multi-generational living.
Property Features
Property Type: Residential - Single Family
Fireplaces: 2
Garage: 2
Heating: Other
Lot Size: 0.49 Acres
Roof Type: Spanish Tile
Year Built: 2004
Amenities
Built-in Wine Cooler
Chandelier
Decorative Lighting
Double Vanity
Dry Bar
Eat-in Kitchen
Multiple Staircases
Paneling
Pantry
Walk-In Closet(s)
Feature Descriptions
Appliances: Built-in Coffee Maker, Built-in Gas Range, Built-in Refrigerator, Dishwasher, Disposal, Ice Maker, Microwave, Double Oven, Tankless Water Heater, Warming Drawer
Days on Site: 28
Fencing: Back Yard, Wood
Fireplace: Gas, Gas Logs
Flooring: Marble, Tile, Wood
Laundry: Utility Room
Lot: Sprinkler System
Parcel#: 00000231076000000
Parking: Attached Carport, Circular Driveway, Covered, Drive Through, Driveway, Epoxy Flooring, Garage, Garage Faces Front, Garage Faces Rear, Gated
Parking Notes: Attached Carport, Circular Driveway, Covered, Drive T
Patio/Porch: Covered, Patio, Screened
Pool: Heated, In Ground
Swimming Pool: Yes
Utilities: City Sewer, City Water
Room Sizes
Bedroom: 1.00 x 1.00 Level - 1
Bedroom-Primary: 1.00 x 1.00 Level - 2
Bedroom: 1.00 x 1.00 Level - 2
Bedroom: 1.00 x 1.00 Level - 2
Bedroom: 1.00 x 1.00 Level - 2
Bedroom: 1.00 x 1.00 Level - 2
Bath-Half: 1.00 x 1.00 Level - 1
Bath-Half: 1.00 x 1.00 Level - 2
Living Room: 1.00 x 1.00 Level - 1
Family Room: 1.00 x 1.00 Level - 2
Local Schools
Elementary School: Lakewood
School District: Dallas ISD
Listed By / Shown By
Listed By
Agency Name: Allie Beth Allman & Assoc.
Agency Contact: 214-500-8805
Agent Name: Kelli Green

Shown By
Agent Name: Kati Garrett
Agent Phone: (254) 717-3395
Agency Title: Kelly, Realtors

Estimate Your Payment
Estimated Payment
$ 9,804.62 per month $8,668.58 Principal & Interest $0.00 Property Tax (data not provided by mls) $1,136.04 Homeowner's InsuranceChange Payment Information
 The data relating to real estate for sale on this web site comes in part from the IDX of the Multiple Listing Service of NTREIS. The data on this site may not be reproduced or redistributed and is only for those individuals viewing this web site. Real estate listings held by brokerage firms other than the brokers/agents with their own information using this site are marked with the NTREIS thumbnail logo and detailed information about them includes the name of the listing broker(s).
Privacy Policy / DMCA Notice / ADA Accessibility


This site is hosted, designed and copyright
© 1994 - 2026 by
Delta Media Group, Inc. -- Patent Pending --
Agent License Information: 647531
6743 Gaston Avenue | MLS# 21307643
This single family home located at 6743 Gaston Avenue, Dallas, TX 75214 is currently listed for sale with an asking price of $3,895,000. This property was built in 2004 and has 6 bedrooms and 4 full and 2 partial baths with 5410 sq. ft. Gaston Avenue is located in the Country Club Estates subdivision within the Dallas ISD school district. Search Country Club Estates real estate on katigarrett.kellyrealtors.com today.