
Kati Garrett
REALTOR®

BEDS4
BATHS4 full
SQUARE FEET3,890
MLS#21374071
STATUSActive
PROPERTY TYPEResidential - Single Family
SUBDIVISIONThe Hills At Prestonwood V-A
SCHOOLLewisville ISD
Property Description
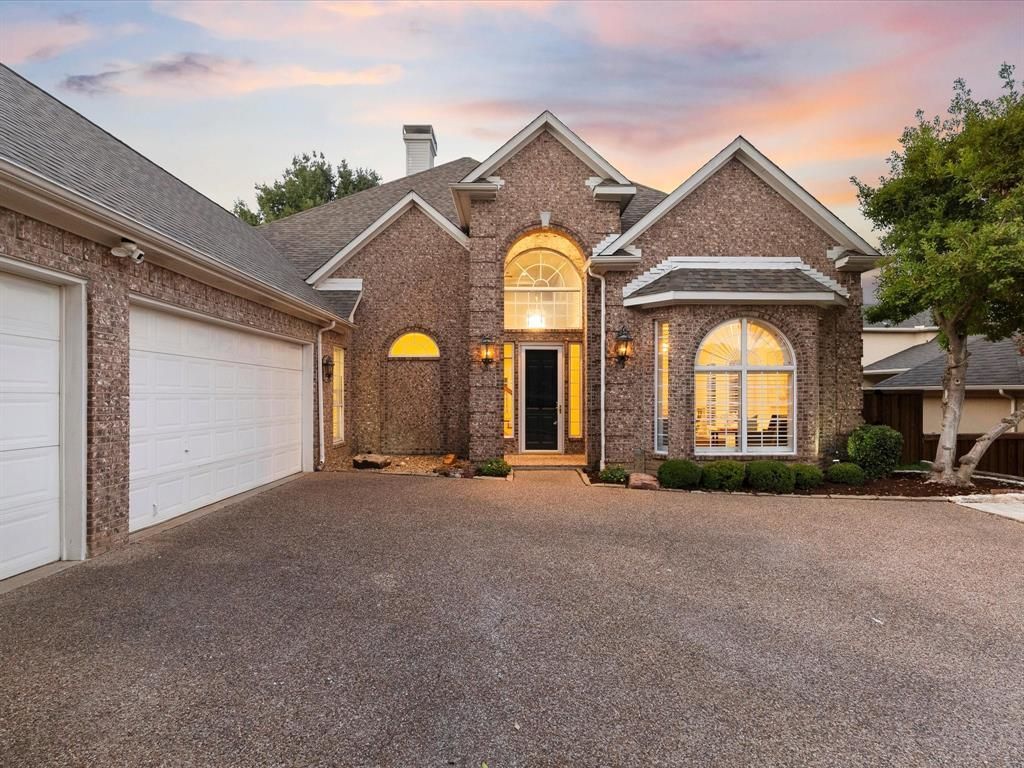
Nearby the $3 billion Willow Bend District, set to become the future home of the Dallas Stars & a mixed-use entertainment redevelopment. This home is in one of the most desirable areas in the DFW region. This stunning West Plano property is situated on an amazing golf course lot within the prestigious Hills at Prestonwood Golf & Country Club. Just a stone's throw from PCA & a 10-minute drive to Plano’s key headquarters, as well as world-class dining and entertainment options at Legacy West, the Shops at Willow Bend, Grandscape & The Star (the Cowboys' HQ). Home updated with modern & contemporary finishes. It features a lovely & functional floorplan that has soaring foyer, high ceilings, lots of natural light, includes elegant formal living & dining areas. The exceptional family room provides gorgeous views of the golf course & opens beautifully to the updated kitchen, which includes a butler's pantry, a large walk-in pantry, a cozy breakfast nook, quartz countertops & brand-new appliances such as a microwave, dishwasher & a five-burner gas cooktop. An excellent private home office with built-in bookshelves & a desk. The exquisite master suite boasts a lovely sitting area, a fireplace, captivating golf course views & a spa-like bathroom featuring a soaking tub, double vanities, an updated shower, his and her closets. Upstairs comes with a spacious game room, a wet bar, a large balcony, three additional bedrooms & two full baths. Great space laundry room includes a mud sink. The home has plantation shutters, extensive wood flooring & has impressive curb appeal. It shows exceptionally well!
Property Features
Property Type: Residential - Single Family
Cooling: Ceiling Fan(s), Central Air, Electric
Fireplaces: 2
Garage: 3 car attached
Heating: Central, Natural Gas
Home Style: Traditional
Lot Size: 0.23 Acres
Roof Type: Composition
Year Built: 1995
Amenities
Built-in Features
Cathedral Ceiling(s)
Chandelier
Decorative Lighting
Double Vanity
Eat-in Kitchen
Granite Counters
Kitchen Island
Open Floorplan
Pantry
Vaulted Ceiling(s)
Covered Patio/Porch
Feature Descriptions
Appliances: Electric Oven, Gas Cooktop, Microwave, Plumbed For Gas in Kitchen
Community Features: Club House, Community Pool, Community Sprinkler, Curbs, Fitness Center, Golf, Greenbelt, Jogging Path/Bike Path, Park, Perimeter Fencing, Pickle Ball Court, Playground, Pool, Tennis Court(s)
Days on Site: 4
Exterior: Brick
Fencing: Wood, Wrought Iron
Fireplace: Gas, Gas Starter
Flooring: Carpet, Ceramic Tile, Wood
HOA Fee: 700/ Annually
Laundry: Utility Room, Full Size W/D Area
Lot: Interior Lot, On Golf Course, Subdivision
Parcel#: R172785
Parking: Garage Door Opener, Garage Faces Side, Garage Single Door
Parking Notes: Garage Door Opener, Garage Faces Side, Garage Single
Patio/Porch: Covered, Terrace
Swimming Pool: Yes
Utilities: City Sewer, City Water
Local Schools
Elementary School: Homestead
School District: Lewisville ISD
Listed By / Shown By
Listed By
Agency Name: Douglas Elliman Real Estate
Agent Name: Victor Vo

Shown By
Agent Name: Kati Garrett
Agent Phone: (254) 717-3395
Agency Title: Kelly, Realtors

Estimate Your Payment
Estimated Payment
$ 2,479.47 per month $2,192.18 Principal & Interest $0.00 Property Tax (data not provided by mls) $287.29 Homeowner's InsuranceChange Payment Information
 The data relating to real estate for sale on this web site comes in part from the IDX of the Multiple Listing Service of NTREIS. The data on this site may not be reproduced or redistributed and is only for those individuals viewing this web site. Real estate listings held by brokerage firms other than the brokers/agents with their own information using this site are marked with the NTREIS thumbnail logo and detailed information about them includes the name of the listing broker(s).
Privacy Policy / DMCA Notice / ADA Accessibility


This site is hosted, designed and copyright
© 1994 - 2026 by
Delta Media Group, Inc. -- Patent Pending --
Agent License Information: 647531
6713 Columbine Way | MLS# 21374071
This single family home located at 6713 Columbine Way, Plano, TX 75093 is currently listed for sale with an asking price of $985,000. This property was built in 1995 and has 4 bedrooms and 4 full baths with 3890 sq. ft. Columbine Way is located in the The Hills At Prestonwood V-A subdivision within the Lewisville ISD school district. Search The Hills At Prestonwood V-A real estate on katigarrett.kellyrealtors.com today.