
Kati Garrett
REALTOR®

BEDS3
BATHS2 full
SQUARE FEET2,119
MLS#21325869
STATUSActive
PROPERTY TYPEResidential - Single Family
SUBDIVISIONHillside Terrace Estates # 3
SCHOOLCanyon ISD
Property Description
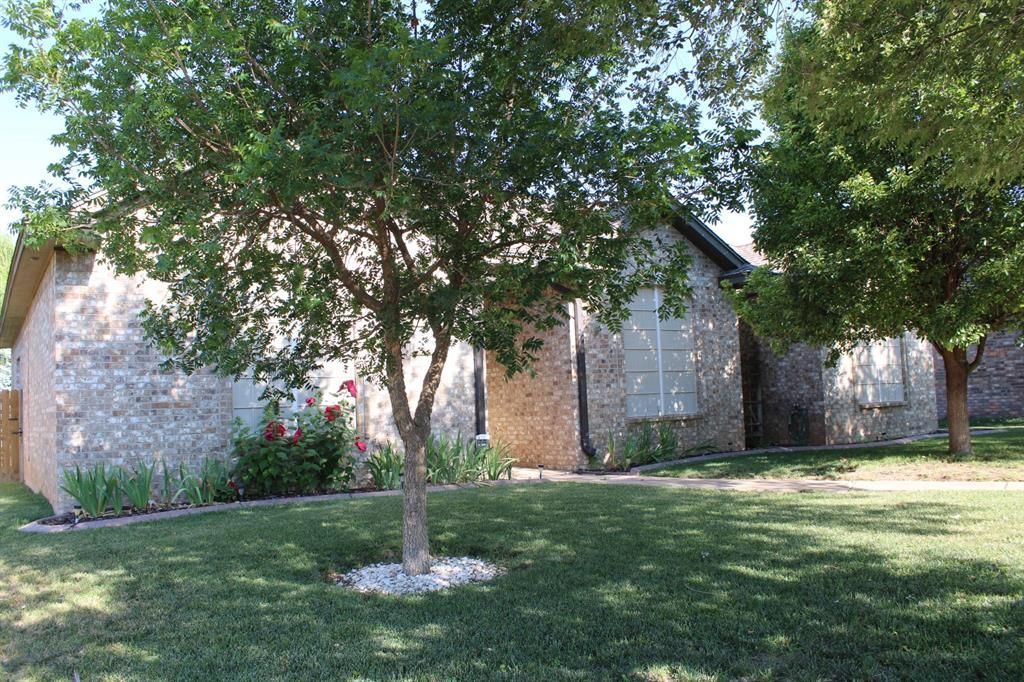
LOCATED IN HIGHLY SOUGHT AFTER CANYON ISD! This Three Bedroom, 2 bath home is very cozy with fireplace in breakfast area and on the back porch. As you enter this home you immediately notice the large family room with high ceilings and the breakfast area fireplace. Open concept kitchen with island and both gas and electric connections for the Stove. One of the most unique skylights in the kitchen in the area. Granite counter tops and pantry complete the kitchen. Large dining area plus the bonus breakfast area for eating choices. Isolated main bedroom with bathroom with double vanity sinks and a large walk in closet. Walk in shower and also a garden tub. ( Garden tub jets are not currently working.) Covered back porch with Fireplace and wooden fence. An unground sprinkler system keeps this yard looking top notch. Double car garage with work or storage area in the front.
Property Features
Property Type: Residential - Single Family
Cooling: Central Air, Electric
Fireplaces: 2
Garage: 2 car attached
Heating: Central
Home Style: Traditional
Lot Size: 0.18 Acres
Roof Type: Shingle
Year Built: 2008
Amenities
Cable TV Available
Cathedral Ceiling(s)
Chandelier
Double Vanity
Granite Counters
High Speed Internet Available
Kitchen Island
Pantry
Walk-In Closet(s)
Feature Descriptions
Appliances: Dishwasher, Gas Range, Microwave, Water Softener
Days on Site: 8
Exclusions: Seller is excluding from the sale the Kitchen Refrigerator, Garage Freezer, and washer and dryer.
Exterior: Brick, Frame
Fencing: Wood
Fireplace: Kitchen, Outside
Flooring: Ceramic Tile, Wood
Laundry: In Hall, Utility Room, Dryer Hookup, Washer Hookup
Parcel#: 000000138657
Parking: Garage, Garage Door Opener, Lighted
Parking Notes: Garage, Garage Door Opener, Lighted
Utilities: Cable Available, City Sewer, City Water, Curbs, Individual Gas Meter, Sidewalk
Room Sizes
Living Room: 23.00 x 15.00 Level - 1
Local Schools
Elementary School: Crestview
School District: Canyon ISD
Listed By / Shown By
Listed By
Agency Name: First Equity Real Estate
Agency Contact: (940) 399-0983
Agent Name: Donnie Roberts

Shown By
Agent Name: Kati Garrett
Agent Phone: (254) 717-3395
Agency Title: Kelly, Realtors

Estimate Your Payment
Estimated Payment
$ 880.78 per month $778.73 Principal & Interest $0.00 Property Tax (data not provided by mls) $102.05 Homeowner's InsuranceChange Payment Information
 The data relating to real estate for sale on this web site comes in part from the IDX of the Multiple Listing Service of NTREIS. The data on this site may not be reproduced or redistributed and is only for those individuals viewing this web site. Real estate listings held by brokerage firms other than the brokers/agents with their own information using this site are marked with the NTREIS thumbnail logo and detailed information about them includes the name of the listing broker(s).
Privacy Policy / DMCA Notice / ADA Accessibility


This site is hosted, designed and copyright
© 1994 - 2026 by
Delta Media Group, Inc. -- Patent Pending --
Agent License Information: 647531
6502 Dominion Street | MLS# 21325869
This single family home located at 6502 Dominion Street, Amarillo, TX 79119 is currently listed for sale with an asking price of $349,900. This property was built in 2008 and has 3 bedrooms and 2 full baths with 2119 sq. ft. Dominion Street is located in the Hillside Terrace Estates # 3 subdivision within the Canyon ISD school district. Search Hillside Terrace Estates # 3 real estate on katigarrett.kellyrealtors.com today.