
Kati Garrett
REALTOR®

BEDS3
BATHS2 full 1 partial
SQUARE FEET2,902
MLS#1997586
STATUSActive
PROPERTY TYPEResidential - Single Family
SUBDIVISIONN-A
SCHOOLBoerne
Property Description
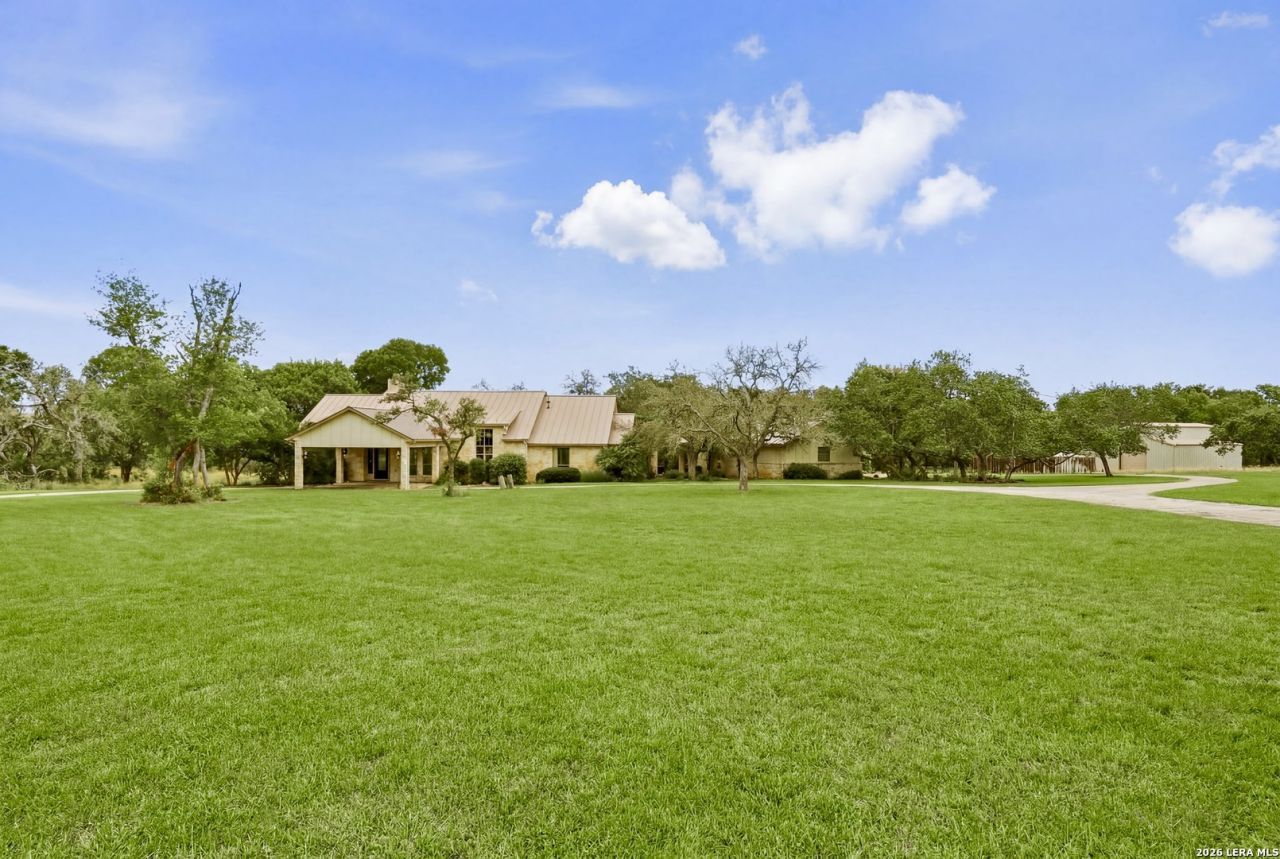
Drive through your own entry gate to this rare Hill Country 15+/- acre property on the desirable Sisterdale Rd, just 10 minutes from Boerne and 45 minutes from downtown San Antonio. This private oasis is perfect for those seeking both luxury living and outdoor adventure. This single-story residence encompasses 3 bedrooms and 2.5 baths with an office. The open floor plan featuring a spacious country kitchen in the heart of the home, a formal dining area as well as a large breakfast area and living room with a gas fireplace perfect for entertaining family and friends. Step out the french doors to the expansive patio overlooking your outdoor oasis covered in mature trees and home to abundant wildlife. This hill country home includes a three car garage and large 1,200 sqft work shop or boat/RV storage. The entire 15+/- acres is high fenced. Property has its own well.
Property Features
Property Type: Residential - Single Family
Cooling: Two Central
Fireplaces: 1
Fuel Type: Electric
Heating: Central
Home Style: One Story
Lot Size: 15.00 Acres
Roof Type: Metal
Stories: 1.0
Taxes: $11,244
Year Built: 2008
Feature Descriptions
Builder Name: Unknown
Currenty Leased: No
Days on Site: 14
Energy Efficient: Tankless Water Heater, Programmable Thermostat, Double Pane Windows, Low E Windows, Foam Insulation, Ceiling Fans
Exterior: Stone/Rock, Siding
Exterior: Patio Slab, Covered Patio, Sprinkler System, Double Pane Windows, Storage Building/Shed, Has Gutters, Mature Trees
Fireplace: One, Living Room
Flooring: Carpeting, Ceramic Tile, Wood
Foundation: Slab
HOA Mandatory: No
Improvements: Street Paved
Inclusions: Ceiling Fans, Chandelier, Washer Connection, Dryer Connection, Cook Top, Built-In Oven, Microwave Oven, Refrigerator, Disposal, Dishwasher, Ice Maker Connection, Water Softener (owned), Gas Water Heater, Plumb for Water Softener, Solid Counter Tops, Custom Cabinets,2+ W
Interior: One Living Area, Separate Dining Room, Eat-In Kitchen, Two Eating Areas, Island Kitchen, Walk-In Pantry, Study/Library, Shop, Utility Room Inside, Secondary Bedroom Down,1st Floor Lvl/No Steps, High Ceilings, Open Floor Plan, Cable TV Available, High Speed Internet, All Bedrooms Downstairs, Laundry Main Level, Walk in Closets
Lot: On Greenbelt, Horses Allowed,15 Acres Plus, Mature Trees (ext feat), Secluded, Level
Neighborhood Amenities: None
Parking: Three Car Garage, Detached
Pool/Spa: None
Supplier - Garbage: Private
Supplier - Gas: Propane
Supplier - Sewer: Septic
Supplier - Water: Well
Tax By Multiple Counties: No
Type: Single Family Detached
Water/Sewer: Septic
Windows: All Remain
Room Sizes
Bedroom 2: 12 X 13
Bedroom 3: 12 X 12
Kitchen: 14 X 13
Breakfast Room: 13 X 15
Dining Room: 9 X 12
Living Room: 21 X 21
Study/Office: 10 X 10
E X try: 8 X 6
Covered Patio: 12 X 51
Local Schools
High School: Boerne
Middle School: Boerne Middle N
Elementary School: Curington
School District: Boerne
Listed By / Shown By
Listed By
Agency Name: Keller Williams Boerne
Agency Phone: (830) 816-3500
Shown By
Agent Name: Kati Garrett
Agent Phone: (254) 717-3395
Agency Title: Kelly, Realtors
Agency Email: info@kellyrealtors.com
Agency Text: (254) 717-6447

Estimate Your Payment
Estimated Payment
$ 5,153.37 per month $3,727.82 Principal & Interest $937.00 Property Tax $488.54 Homeowner's InsuranceChange Payment Information

Privacy Policy / DMCA Notice / ADA Accessibility


This site is hosted, designed and copyright
© 1994 - 2026 by
Delta Media Group, Inc. -- Patent Pending --
Agent License Information: 647531
639 Sisterdale Rd | MLS# 1997586
This single family home located at 639 Sisterdale Rd, Boerne, TX 78006 is currently listed for sale with an asking price of $1,675,000. This property was built in 2008 and has 3 bedrooms and 2 full and 1 partial baths with 2902 sq. ft. Sisterdale Rd is located in the N-A subdivision within the Boerne school district. Search N-A real estate on katigarrett.kellyrealtors.com today.