
Kati Garrett
REALTOR®

BEDS2
BATHS2 full
SQUARE FEET1,543
MLS#21371442
STATUSActive
PROPERTY TYPEResidential - Condominium
SUBDIVISIONAthena Condo
SCHOOLDallas ISD
Property Description
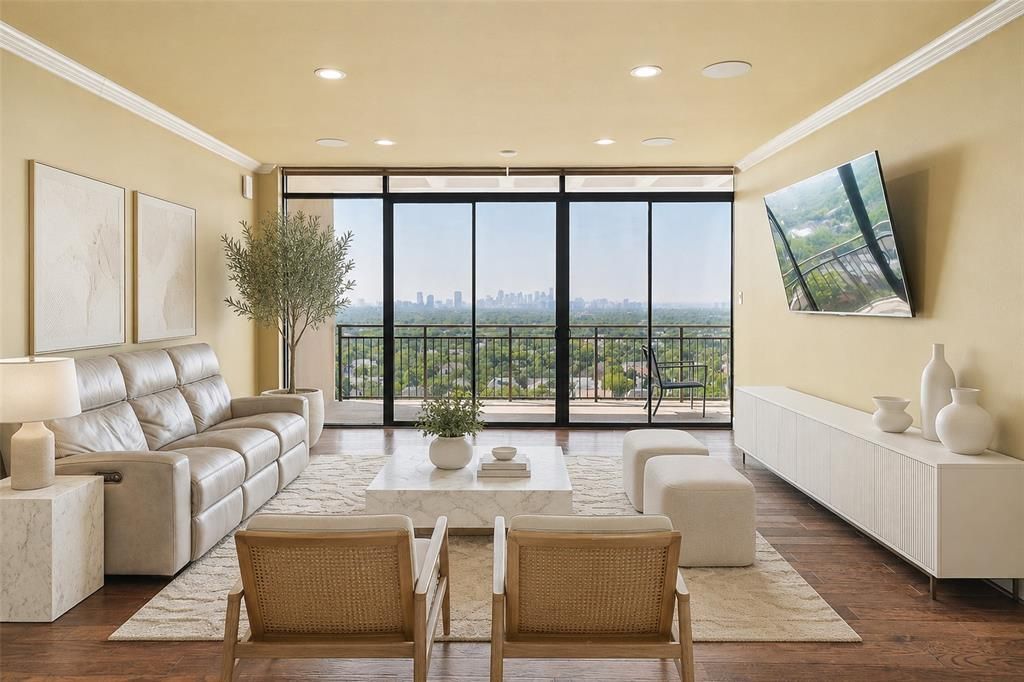
Perched on the 15th floor of the iconic mid-century Athena High Rise, this fully updated residence delivers sweeping panoramic downtown Dallas views from a rare 27-foot terrace balcony, where twinkling city lights become the backdrop to effortless entertaining. Reimagined in 2019, the home features double-paned windows in the living room, balcony sliders, and guest bedroom, motorized Hunter-Douglas shades, ceiling-mounted surround sound, and rich wood flooring throughout. The open kitchen is outfitted with custom soft-close cabinetry, updated appliances, and designer lighting, ideal for elevated everyday living. Both bathrooms were renovated with high-end finishes, while the primary suite indulges with a walk-in shower and a custom Closet Envy system. A bonus utility room adds everyday luxury with a full-size washer and dryer, storage cabinetry, and countertop workspace. Ideally situated between prestigious Preston Hollow and The Park Cities, moments from Highland Park, Turtle Creek, and Uptown, this address offers unbeatable proximity to Dallas' most coveted zip codes. The Athena boasts a recent elevator modernization, basement backup generator, and state-of-the-art fire alarm system, underscoring long-term capital stability. Monthly dues cover all utilities, cable, and Wi-Fi, with HOA-owned HVAC and water heating. Residents enjoy 24-7 concierge and security, daily porter assistance, RFID keyless garage entry, one reserved parking space per licensed driver, up to two spaces total, and a resort-style 4th floor with a heated indoor saltwater pool, fitness center, party room, and library. A dedicated basement storage closet completes this true lock-and-leave sanctuary in one of Dallas' most desirable luxury high-rise communities. No pets, no smoking.
Property Features
Property Type: Residential - Condominium
Cooling: Central Air
Garage: 2 car attached
Heating: Central
Home Style: Mid-Century Modern, Traditional
Lot Size: 2.23 Acres
Roof Type: Built-Up
Stories: 22.0
Year Built: 1966
Amenities
Built-in Features
Built-in Wine Cooler
Cable TV Available
Decorative Lighting
Eat-in Kitchen
Elevator
Granite Counters
High Speed Internet Available
Open Floorplan
Sound System Wiring
Walk-In Closet(s)
Feature Descriptions
Accessibility: Accessible Approach with Ramp, Accessible Elevator Installed, Stair Lift
Appliances: Dishwasher, Disposal, Electric Cooktop, Electric Oven, Microwave, Convection Oven, Refrigerator
Community Features: Club House, Common Elevator, Community Pool, Fitness Center, Guarded Entrance
Exterior: Brick, Concrete
Flooring: Ceramic Tile, Hardwood
HOA Fee: 1703/ Monthly
Laundry: Utility Room, Full Size W/D Area
Lot: Few Trees, Landscaped
Parcel#: 00000405119900000
Parking: Assigned, Electric Vehicle Charging Station(s), Garage, Garage Door Opener, Lighted, Varies by Unit
Parking Notes: Assigned, Electric Vehicle Charging Station(s), Gara
Patio/Porch: Covered
Pool: Gunite, Heated, In Ground, Indoor, Lap
Swimming Pool: Yes
Utilities: Cable Available, City Sewer, City Water, Community Mailbox, Electricity Connected, Master Water Meter
Window: Electric Shades
Room Sizes
Bedroom-Primary: 15.00 x 18.00 Level - 1
Bedroom: 12.00 x 13.00 Level - 1
Bath-Primary: 7.00 x 8.00 Level - 1
Kitchen: 14.00 x 12.00 Level - 1
Utility Room: 8.00 x 8.00 Level - 1
Living Room: 21.00 x 20.00 Level - 1
Dining Room: 7.00 x 12.00 Level - 1
Local Schools
Elementary School: Prestonhol
School District: Dallas ISD
Listed By / Shown By
Listed By
Agency Name: Briggs Freeman Sotheby's Int'l
Agency Contact: 469-939-1696
Agent Name: Grant Vancleve

Shown By
Agent Name: Kati Garrett
Agent Phone: (254) 717-3395
Agency Title: Kelly, Realtors

Estimate Your Payment
Estimated Payment
$ 1,195.69 per month $1,057.14 Principal & Interest $0.00 Property Tax (data not provided by mls) $138.54 Homeowner's InsuranceChange Payment Information
 The data relating to real estate for sale on this web site comes in part from the IDX of the Multiple Listing Service of NTREIS. The data on this site may not be reproduced or redistributed and is only for those individuals viewing this web site. Real estate listings held by brokerage firms other than the brokers/agents with their own information using this site are marked with the NTREIS thumbnail logo and detailed information about them includes the name of the listing broker(s).
Privacy Policy / DMCA Notice / ADA Accessibility


This site is hosted, designed and copyright
© 1994 - 2026 by
Delta Media Group, Inc. -- Patent Pending --
Agent License Information: 647531
6335 W Northwest Highway, Unit 1514 | MLS# 21371442
This condo located at 6335 W Northwest Highway, Unit 1514, Dallas, TX 75225 is currently listed for sale with an asking price of $475,000. This property was built in 1966 and has 2 bedrooms and 2 full baths with 1543 sq. ft. W Northwest Highway, Unit 1514 is located in the Athena Condo subdivision within the Dallas ISD school district. Search Athena Condo real estate on katigarrett.kellyrealtors.com today.