
Kati Garrett
REALTOR®

BEDS2
BATHS2 full
SQUARE FEET1,770
MLS#21367454
STATUSActive Option Contract
PROPERTY TYPEResidential - Condominium
SUBDIVISIONAthena Condo
SCHOOLDallas ISD
Property Description
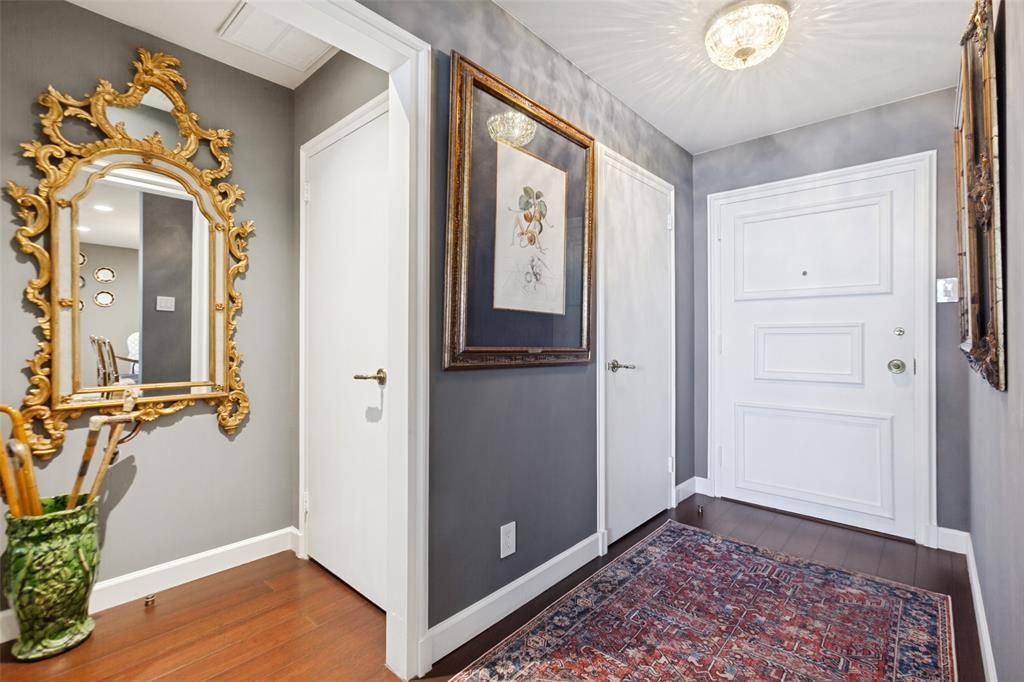
Sophisticated high-rise living awaits at The Athena in coveted Preston Hollow. This beautifully updated 2-bedroom, 2-bath residence offers a thoughtfully designed layout, providing a versatile living space surrounded by abundant natural light and expansive windows that create a bright, open atmosphere while showcasing beautiful views. The updated kitchen features crisp white cabinetry, stone backsplash, quartz countertops, and generous storage. Spacious bedrooms and beautifully appointed baths complete the residence. The Athena offers an exceptional full-service lifestyle with concierge services, assigned garage parking, indoor heated saltwater pool, fitness facilities and community spaces. Ideally located in Preston Hollow, close to premier shopping and dining, this is an exceptional opportunity to enjoy refined Dallas living with the ease and convenience of high-rise life. Buyer to verify Measurements
Property Features
Property Type: Residential - Condominium
Cooling: Central Air
Garage: 2 car attached
Heating: Central
Lot Size: 2.23 Acres
Stories: 22.0
Year Built: 1966
Amenities
Cable TV Available
Feature Descriptions
Appliances: Dishwasher
Days on Site: 8
Exclusions: Dining room Chandelier
Flooring: Engineered Wood
HOA Fee: 1595/ Monthly
Laundry: In Kitchen
Parcel#: 00000405119560000
Parking: Guest
Parking Notes: Guest
Pool: Indoor
Swimming Pool: Yes
Utilities: City Sewer, City Water
Window: Shutters
Local Schools
Elementary School: Prestonhol
School District: Dallas ISD
Listed By / Shown By
Listed By
Agency Name: Allie Beth Allman & Assoc.
Agency Contact: 214-727-1590
Agent Name: Camille Francis

Shown By
Agent Name: Kati Garrett
Agent Phone: (254) 717-3395
Agency Title: Kelly, Realtors

Estimate Your Payment
Estimated Payment
$ 1,256.10 per month $1,110.56 Principal & Interest $0.00 Property Tax (data not provided by mls) $145.54 Homeowner's InsuranceChange Payment Information
 The data relating to real estate for sale on this web site comes in part from the IDX of the Multiple Listing Service of NTREIS. The data on this site may not be reproduced or redistributed and is only for those individuals viewing this web site. Real estate listings held by brokerage firms other than the brokers/agents with their own information using this site are marked with the NTREIS thumbnail logo and detailed information about them includes the name of the listing broker(s).
Privacy Policy / DMCA Notice / ADA Accessibility


This site is hosted, designed and copyright
© 1994 - 2026 by
Delta Media Group, Inc. -- Patent Pending --
Agent License Information: 647531
6335 W Northwest Highway, Unit 1313 | MLS# 21367454
This condo located at 6335 W Northwest Highway, Unit 1313, Dallas, TX 75225 is currently listed for sale with an asking price of $499,000. This property was built in 1966 and has 2 bedrooms and 2 full baths with 1770 sq. ft. W Northwest Highway, Unit 1313 is located in the Athena Condo subdivision within the Dallas ISD school district. Search Athena Condo real estate on katigarrett.kellyrealtors.com today.