
Kati Garrett
REALTOR®

BEDS2
BATHS2 full
SQUARE FEET1,770
MLS#21303697
STATUSActive
PROPERTY TYPEResidential - Condominium
SUBDIVISIONAthena Condo
SCHOOLDallas ISD
Property Description
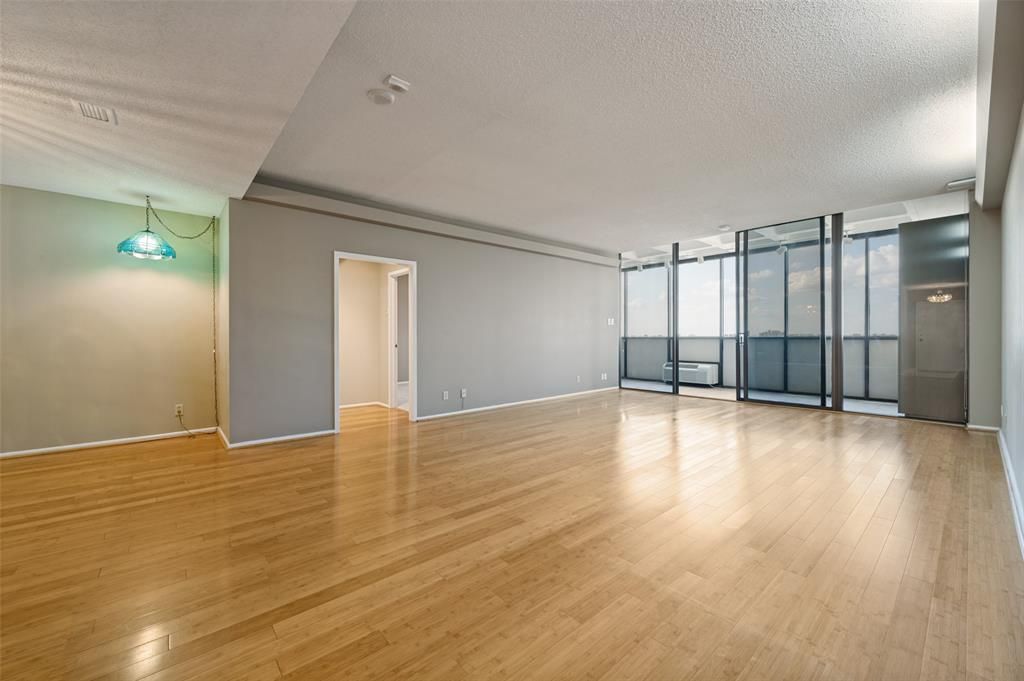
Perched on the 10th floor of the iconic Athena Condominiums, this north-facing residence offers beautiful treetop views across Preston Hollow through walls of floor-to-ceiling windows. The oversized primary suite and enclosed balcony provide flexible living spaces filled with natural light. Whether you're seeking a lock-and-leave lifestyle, downsizing from a larger home, or looking for an investment with upside potential, this residence offers the rare opportunity to create a home tailored to your own style in one of Dallas' most desirable locations.Residents enjoy a true full-service lifestyle with 24-hour concierge service, security, controlled access, fitness center, indoor pool, and an active community atmosphere. HOA dues include all utilities, including electricity, water, cable, and Wi-Fi, providing exceptional convenience and value.Located just minutes from Preston Center, NorthPark Center, the Dallas North Tollway, and the Park Cities, The Athena remains one of Dallas' most sought-after addresses for buyers who appreciate location, security, and space. Bring your vision and make this Preston Hollow high-rise residence your own.
Property Features
Property Type: Residential - Condominium
Cooling: Ceiling Fan(s), Central Air, Electric, Window Unit(s)
Garage: 1 car attached
Heating: Central, Electric, Natural Gas
Home Style: Traditional
Lot Size: 2.23 Acres
Roof Type: Other
Year Built: 1966
Amenities
Cable TV Available
Chandelier
Decorative Lighting
Lighting
Feature Descriptions
Appliances: Dishwasher, Disposal, Electric Oven, Electric Range, Microwave, Vented Exhaust Fan
Days on Site: 81
Exterior: Brick
Flooring: Carpet, Ceramic Tile, Marble, Wood
HOA Fee: 1595/ Monthly
Laundry: Stacked W/D Area
Lot: Sprinkler System
Parcel#: 00000405119080000
Parking: Assigned
Parking Notes: Assigned
Patio/Porch: Glass Enclosed
Pool: In Ground
Swimming Pool: Yes
Utilities: City Sewer, City Water, Community Mailbox
Window: Window Coverings
Room Sizes
Bedroom: 14.00 x 12.00 Level - 1
Bath-Full: 12.00 x 5.00 Level - 1
Kitchen: 17.00 x 9.00 Level - 1
Living Room: 24.00 x 15.00 Level - 1
Dining Room: 14.00 x 9.00 Level - 1
Living Room: 24.00 x 15.00 Level - 1
Bedroom-Primary: 22.00 x 16.00 Level - 1
Local Schools
Elementary School: Prestonhol
School District: Dallas ISD
Listed By / Shown By
Listed By
Agency Name: Dave Perry Miller Real Estate
Agency Contact: 214-369-6000
Agent Name: Tiffany Lawson

Shown By
Agent Name: Kati Garrett
Agent Phone: (254) 717-3395
Agency Title: Kelly, Realtors

Estimate Your Payment
Estimated Payment
$ 651.96 per month $576.42 Principal & Interest $0.00 Property Tax (data not provided by mls) $75.54 Homeowner's InsuranceChange Payment Information
 The data relating to real estate for sale on this web site comes in part from the IDX of the Multiple Listing Service of NTREIS. The data on this site may not be reproduced or redistributed and is only for those individuals viewing this web site. Real estate listings held by brokerage firms other than the brokers/agents with their own information using this site are marked with the NTREIS thumbnail logo and detailed information about them includes the name of the listing broker(s).
Privacy Policy / DMCA Notice / ADA Accessibility


This site is hosted, designed and copyright
© 1994 - 2026 by
Delta Media Group, Inc. -- Patent Pending --
Agent License Information: 647531
6335 W Northwest Highway, Unit 1013 | MLS# 21303697
This condo located at 6335 W Northwest Highway, Unit 1013, Dallas, TX 75225 is currently listed for sale with an asking price of $259,000. This property was built in 1966 and has 2 bedrooms and 2 full baths with 1770 sq. ft. W Northwest Highway, Unit 1013 is located in the Athena Condo subdivision within the Dallas ISD school district. Search Athena Condo real estate on katigarrett.kellyrealtors.com today.