
Kati Garrett
REALTOR®

BEDS3
BATHS3 full
SQUARE FEET1,899
MLS#21204445
STATUSActive
PROPERTY TYPERental - Condominium
SUBDIVISIONAthena Condo
SCHOOLDallas ISD
Property Description
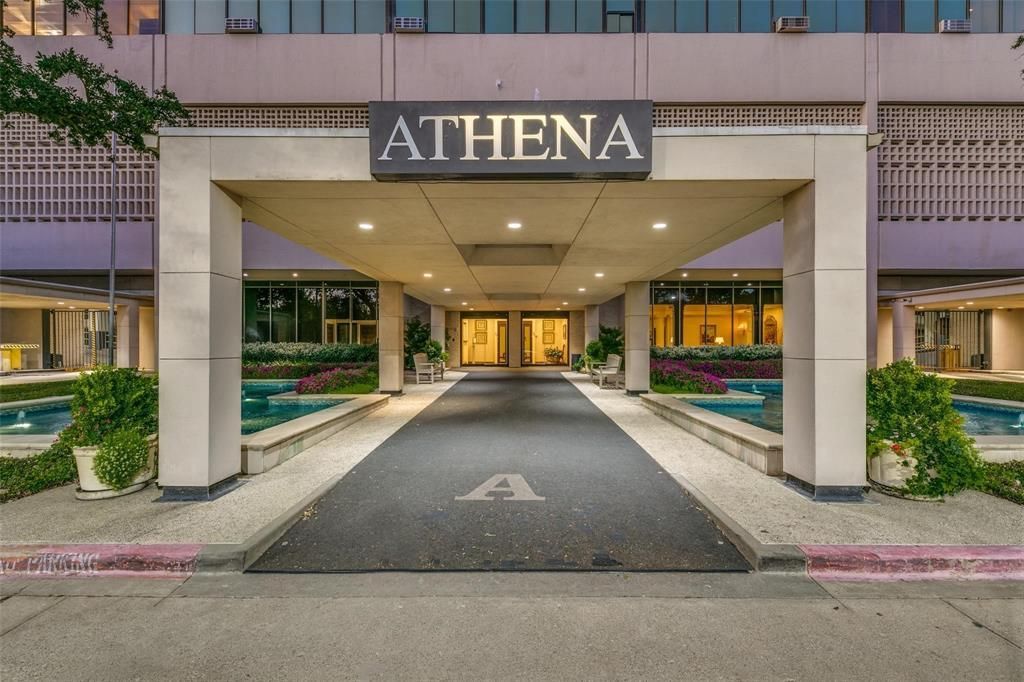
Fantastic opportunity to lease 3 Bedroom, 3 Bath condo at the sought after Athena high-rise in desirable Preston Hollow. Engineered wood floors throughout. Excellent Open Floorplan. Open with Living Room with Floor to ceiling windows and balcony access. Kitchen with island, sub-zero refrigerator and stainless-steel appliances, walk in pantry and laundry room. Oversized primary bedroom with sitting area, cedar closet, and three separate closets. Primary bath with shower stall, separate vanities, and closet. Spacious guest bedrooms with en-suite bathrooms and walk in closets. Only unit with over 800 SF of balcony! The Athena provides 24-hour front desk security and concierge services, work-out room, a party room, billiards room, heated indoor saltwater pool, gym, library. Sophisticated living within walking distance of Preston Center, near Northpark Mall and Park Cities. The Athena is a NO Pet & Smoking building.
Property Features
Property Type: Rental - Condominium
Cooling: Central Air, Electric
Heating: Central, Electric
Home Style: Contemporary/Modern, Traditional
Lot Size: 2.23 Acres
Stories: 1.0
Year Built: 1966
Amenities
Decorative Lighting
Kitchen Island
Open Floorplan
Walk-In Closet(s)
Balcony
Feature Descriptions
Appliances: Dishwasher, Disposal, Dryer, Electric Cooktop, Electric Oven, Microwave, Washer
Days on Site: 183
Flooring: Carpet, Ceramic Tile, Engineered Wood
Parcel#: 00000405118020000
Parking: Assigned
Parking Notes: Assigned
Pets Allowed: No Pets Allowed
Pool: In Ground, Indoor
Security: Carbon Monoxide Detector(s), Fire Alarm
Swimming Pool: Yes
Utilities: City Sewer, City Water, Community Mailbox
Room Sizes
Living Room: 24.00 x 16.00 Level - 1
Bedroom-Primary: 19.00 x 15.00 Level - 1
Bedroom: 16.00 x 13.00 Level - 1
Kitchen: 18.00 x 8.00 Level - 1
Dining Room: 14.00 x 11.00 Level - 1
Bedroom: 21.00 x 12.00 Level - 1
Local Schools
Elementary School: Prestonhol
School District: Dallas ISD
Listed By / Shown By
Listed By
Agency Name: Greenhouse Texas Real Estate
Agency Contact: 214-369-1123
Agent Name: Brandon Green

Shown By
Agent Name: Kati Garrett
Agent Phone: (254) 717-3395
Agency Title: Kelly, Realtors

 The data relating to real estate for sale on this web site comes in part from the IDX of the Multiple Listing Service of NTREIS. The data on this site may not be reproduced or redistributed and is only for those individuals viewing this web site. Real estate listings held by brokerage firms other than the brokers/agents with their own information using this site are marked with the NTREIS thumbnail logo and detailed information about them includes the name of the listing broker(s).
Privacy Policy / DMCA Notice / ADA Accessibility


This site is hosted, designed and copyright
© 1994 - 2026 by
Delta Media Group, Inc. -- Patent Pending --
Agent License Information: 647531
6335 W Northwest Highway, Unit 411 | MLS# 21204445
This property located at 6335 W Northwest Highway, Unit 411, Dallas, TX 75225 is currently listed for rent with an asking price of $4,500 / Monthly. W Northwest Highway, Unit 411 is located within the Dallas ISD school district. Search Dallas real estate on katigarrett.kellyrealtors.com today.