
Kati Garrett
REALTOR®

BEDS3
BATHS2 full 1 partial
SQUARE FEET2,019
MLS#21297455
STATUSActive
PROPERTY TYPERental - Single Family
SUBDIVISIONAnsley Meadow
SCHOOLAllen ISD
Property Description
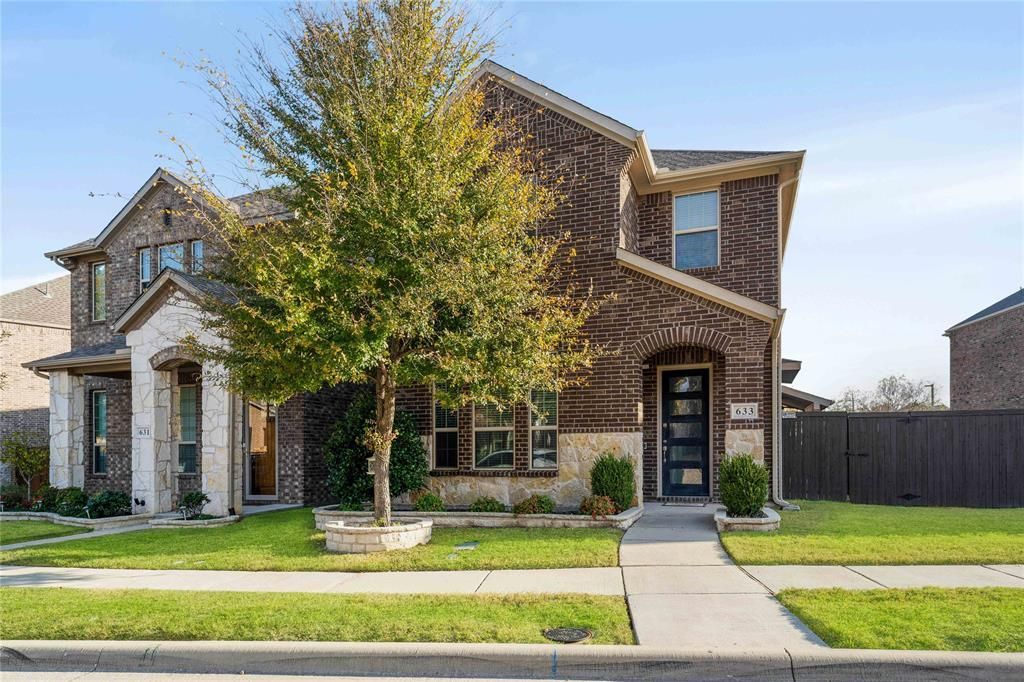
Welcome home to this stunning north-facing gem on a corner lot in highly acclaimed Allen ISD! Boasting 3 spacious bedrooms, 2.5 baths, and a versatile game room, this light-filled beauty exudes modern charm. The heart of the home is the gorgeous kitchen, featuring a huge quartz island, sleek finishes, and included refrigerator, washer, and dryer—everything you need for effortless living! Step out to the extended covered patio, perfect for sipping your morning coffee or hosting weekend gatherings. Located just moments from major highways, scenic parks, premier shopping, top-notch restaurants, and the vibrant Hub 121, this home delivers both style and convenience. With its bright open layout and unbeatable location, this is the dream home you’ve been waiting for—don’t miss out!
Property Features
Property Type: Rental - Single Family
Cooling: Central Air
Garage: 2 car attached
Heating: Central
Home Style: Traditional
Lot Size: 0.11 Acres
Roof Type: Composition
Year Built: 2017
Amenities
Chandelier
Decorative Lighting
Double Vanity
Kitchen Island
Open Floorplan
Walk-In Closet(s)
Covered Patio/Porch
Rain Gutters
Lighting
Feature Descriptions
Appliances: Dishwasher, Disposal, Dryer, Gas Range, Microwave, Refrigerator, Washer
Days on Site: 18
Exclusions: Fridge, washer, and dryer are included.
Exterior: Brick
Fencing: Back Yard, Wood
Flooring: Carpet, Ceramic Tile, Luxury Vinyl Plank
HOA Fee: 750/ Annually
Lot: Few Trees, Interior Lot, Landscaped, Sprinkler System, Subdivision
Parcel#: R1077800B01601
Parking: Alley Access, Driveway, Garage, Garage Door Opener, Garage Double Door, Garage Faces Rear
Parking Notes: Alley Access, Driveway, Garage, Garage Door Opener, Ga
Patio/Porch: Covered
Pets Allowed: Yes Pets Allowed, Breed Restrictions
Security: Smoke Detector(s)
Utilities: Alley, Cable Available, City Sewer, City Water, Curbs, Electricity Available, Electricity Connected
Window: Window Coverings
Local Schools
Elementary School: Cheatham
School District: Allen ISD
Listed By / Shown By
Listed By
Agency Name: LPT Realty LLC
Agency Contact: 972-215-7747
Agent Name: Christie Cannon

Shown By
Agent Name: Kati Garrett
Agent Phone: (254) 717-3395
Agency Title: Kelly, Realtors

 The data relating to real estate for sale on this web site comes in part from the IDX of the Multiple Listing Service of NTREIS. The data on this site may not be reproduced or redistributed and is only for those individuals viewing this web site. Real estate listings held by brokerage firms other than the brokers/agents with their own information using this site are marked with the NTREIS thumbnail logo and detailed information about them includes the name of the listing broker(s).
Privacy Policy / DMCA Notice / ADA Accessibility


This site is hosted, designed and copyright
© 1994 - 2026 by
Delta Media Group, Inc. -- Patent Pending --
Agent License Information: 647531
633 Ansley Way | MLS# 21297455
This property located at 633 Ansley Way, Allen, TX 75013 is currently listed for rent with an asking price of $2,850 / Monthly. Ansley Way is located within the Allen ISD school district. Search Allen real estate on katigarrett.kellyrealtors.com today.