
Kati Garrett
REALTOR®

BEDS4
BATHS2 full
SQUARE FEET1,797
MLS#21379576
STATUSActive
PROPERTY TYPEResidential - Single Family
SUBDIVISIONBasswood Xing Ph 2
SCHOOLEagle MT-Saginaw ISD
Property Description
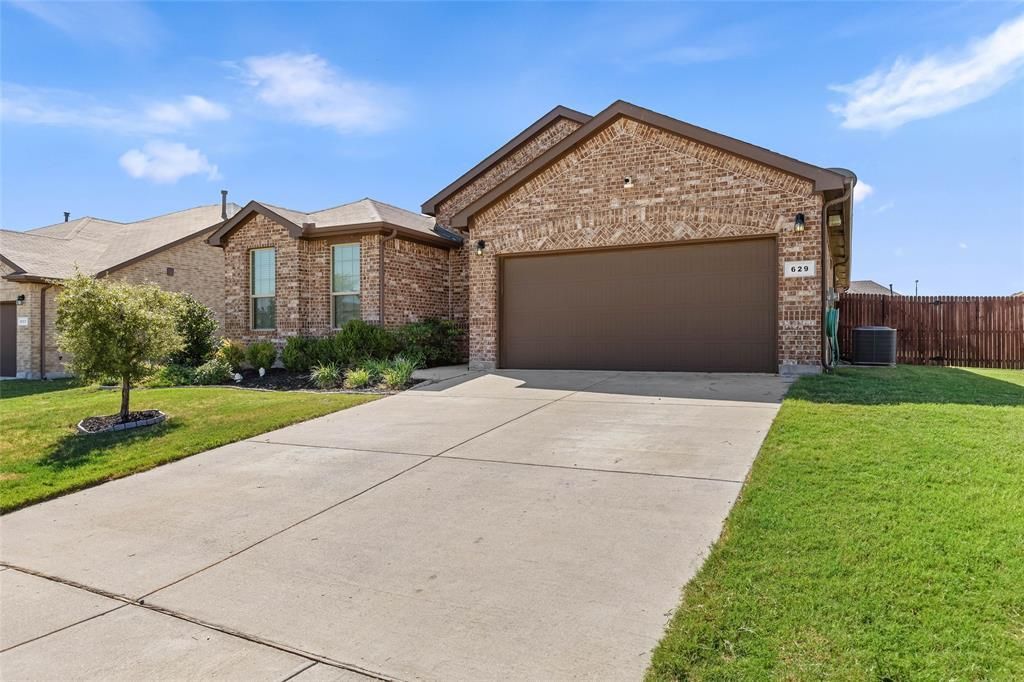
Look no further if you are looking for a charming 4-bedroom, 2-bath home designed with comfortable living in mind! With a spacious layout, neutral paint colors, and easy-care tile throughout the living areas, kitchen, bathrooms, and walkways, this home is both inviting and practical for busy everyday life. The kitchen is the heart of the home, featuring beautiful granite countertops, a convenient center island, a perfect area for a coffee maker, stainless steel appliances, and plenty of counter space for preparing meals, homework, and gathering with family and friends. The spacious primary bedroom offers a large walk-in closet with plenty of room to keep everything organized. Three additional bedrooms provide flexibility for children, guests, a home office, or a playroom. Step outside to the large backyard and enjoy the quaint covered patio, complete with a ceiling fan—an ideal spot for afternoon tea, weekend barbecues, or relaxing while family and friends gather. An outdoor television conveys with the home, making the patio a fun destination for movie nights, game days, and entertaining. Competitively priced and ready for you to make it your own! Schedule a showing before you miss it!
Property Features
Property Type: Residential - Single Family
Cooling: Ceiling Fan(s), Electric
Fireplaces: 1
Garage: 2 car attached
Heating: Natural Gas
Lot Size: 0.20 Acres
Roof Type: Composition
Year Built: 2018
Amenities
Vaulted Ceiling(s)
Feature Descriptions
Appliances: Dishwasher, Disposal, Gas Oven, Gas Range, Gas Water Heater, Microwave, Plumbed For Gas in Kitchen
Community Features: Community Pool, Curbs
Days on Site: 2
Fencing: Wood
Fireplace: Gas, Gas Logs, Gas Starter, Great Room
Flooring: Carpet, Ceramic Tile
HOA Fee: 320/ Semi-Annual
Laundry: Full Size W/D Area, Dryer Hookup, Washer Hookup
Lot: Interior Lot, Landscaped
Parcel#: 42351896
Parking: Garage, Garage Door Opener, Garage Faces Front
Parking Notes: Garage, Garage Door Opener, Garage Faces Front
Swimming Pool: Yes
Utilities: City Sewer, City Water, Individual Gas Meter, Individual Water Meter, Sidewalk
Local Schools
Elementary School: Highctry
School District: Eagle MT-Saginaw ISD
Listed By / Shown By
Listed By
Agency Name: Z Texas Real Estate
Agency Contact: 214-663-9143
Agent Name: Danielle Garber

Shown By
Agent Name: Kati Garrett
Agent Phone: (254) 717-3395
Agency Title: Kelly, Realtors

Estimate Your Payment
Estimated Payment
$ 878.51 per month $776.72 Principal & Interest $0.00 Property Tax (data not provided by mls) $101.79 Homeowner's InsuranceChange Payment Information
 The data relating to real estate for sale on this web site comes in part from the IDX of the Multiple Listing Service of NTREIS. The data on this site may not be reproduced or redistributed and is only for those individuals viewing this web site. Real estate listings held by brokerage firms other than the brokers/agents with their own information using this site are marked with the NTREIS thumbnail logo and detailed information about them includes the name of the listing broker(s).
Privacy Policy / DMCA Notice / ADA Accessibility


This site is hosted, designed and copyright
© 1994 - 2026 by
Delta Media Group, Inc. -- Patent Pending --
Agent License Information: 647531
629 Dunster Lane | MLS# 21379576
This single family home located at 629 Dunster Lane, Saginaw, TX 76131 is currently listed for sale with an asking price of $349,000. This property was built in 2018 and has 4 bedrooms and 2 full baths with 1797 sq. ft. Dunster Lane is located in the Basswood Xing Ph 2 subdivision within the Eagle MT-Saginaw ISD school district. Search Basswood Xing Ph 2 real estate on katigarrett.kellyrealtors.com today.