
Kati Garrett
REALTOR®

BEDS3
BATHS2 full
SQUARE FEET1,680
MLS#21306865
STATUSPending
PROPERTY TYPEResidential - Single Family
SUBDIVISIONSunny Meadow Add
SCHOOLBirdville ISD
Property Description
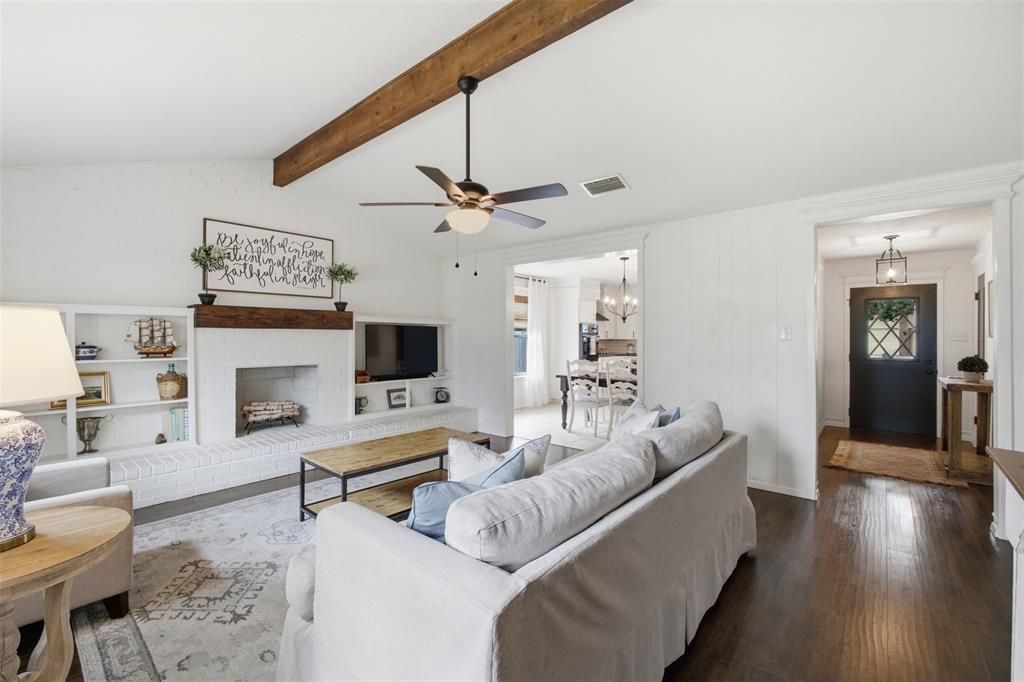
Updated and thoughtfully designed, this Birdville ISD home blends modern finishes with functional living on an oversized quarter-acre lot. The open-concept layout features a split-bedroom design for privacy, complemented by fresh interior and exterior paint, updated flooring throughout, and stylish touches like shiplap accents and a sliding barn door in the primary suite. The kitchen anchors the home with granite countertops, a center island with a distressed wood top, and seamless flow into the main living area with a wood-burning fireplace.Recent improvements provide peace of mind and everyday convenience, including a new roof with decking, updated gutters, refreshed window screens, and a serviced HVAC system maintained seasonally. The garage has been updated, and the plumbing has been scoped and cleaned. Additional upgrades include a new dishwasher and a refinished primary shower. A former bar space has been cleverly converted into a charming office, perfect for working from home or easily adaptable as an additional primary closet. Generous storage adds to the home's livability, while new landscaping enhances curb appeal. Ideally located just minutes from the Hometown neighborhood, Walker Creek Elementary, and Smithfield Middle School, this home offers both convenience and community connection.
Property Features
Property Type: Residential - Single Family
Cooling: Ceiling Fan(s), Central Air, Electric
Fireplaces: 1
Garage: 2 car attached
Heating: Central, Electric
Home Style: Ranch, Traditional
Lot Size: 0.26 Acres
Roof Type: Composition
Year Built: 1977
Amenities
Built-in Features
Cable TV Available
Decorative Lighting
Double Vanity
High Speed Internet Available
Kitchen Island
Natural Woodwork
Rain Gutters
Feature Descriptions
Appliances: Electric Cooktop, Electric Oven, Microwave
Community Features: Jogging Path/Bike Path, Park
Days on Site: 23
Exclusions: Decorative lighting in baby's room
Exterior: Brick
Fencing: Back Yard, Fenced
Fireplace: Brick, Wood Burning
Flooring: Carpet, Laminate, Tile
Laundry: Electric Dryer Hookup, Washer Hookup
Lot: Few Trees
Other Equipment: Irrigation Equipment
Parcel#: 03028119
Parking: Driveway, Garage, Garage Door Opener, Garage Double Door, Garage Faces Front
Parking Notes: Driveway, Garage, Garage Door Opener, Garage Double D
Utilities: City Sewer, City Water, Concrete
Room Sizes
Bedroom-Primary: 16.00 x 12.00 Level - 1
Kitchen: 14.00 x 16.00 Level - 1
Bedroom: 12.00 x 11.00 Level - 1
Living Room: 16.00 x 20.00 Level - 1
Bedroom: 13.00 x 11.00 Level - 1
Utility Room: 5.00 x 6.00 Level - 1
Local Schools
Elementary School: Walkercrk
School District: Birdville ISD
Listed By / Shown By
Listed By
Agency Name: Keller Williams Realty
Agency Contact: 469-713-9892
Agent Name: James Lee

Shown By
Agent Name: Kati Garrett
Agent Phone: (254) 717-3395
Agency Title: Kelly, Realtors

Estimate Your Payment
Estimated Payment
$ 888.58 per month $785.62 Principal & Interest $0.00 Property Tax (data not provided by mls) $102.96 Homeowner's InsuranceChange Payment Information
 The data relating to real estate for sale on this web site comes in part from the IDX of the Multiple Listing Service of NTREIS. The data on this site may not be reproduced or redistributed and is only for those individuals viewing this web site. Real estate listings held by brokerage firms other than the brokers/agents with their own information using this site are marked with the NTREIS thumbnail logo and detailed information about them includes the name of the listing broker(s).
Privacy Policy / DMCA Notice / ADA Accessibility


This site is hosted, designed and copyright
© 1994 - 2026 by
Delta Media Group, Inc. -- Patent Pending --
Agent License Information: 647531
6283 Shirley Drive | MLS# 21306865
This single family home located at 6283 Shirley Drive, North Richland Hills, TX 76180 is currently listed for sale with an asking price of $353,000. This property was built in 1977 and has 3 bedrooms and 2 full baths with 1680 sq. ft. Shirley Drive is located in the Sunny Meadow Add subdivision within the Birdville ISD school district. Search Sunny Meadow Add real estate on katigarrett.kellyrealtors.com today.