
Kati Garrett
REALTOR®

BEDS4
BATHS3 full
SQUARE FEET2,771
MLS#21359978
STATUSActive
PROPERTY TYPEResidential - Single Family
SUBDIVISIONTrophy Club #12
SCHOOLNorthwest ISD
Property Description
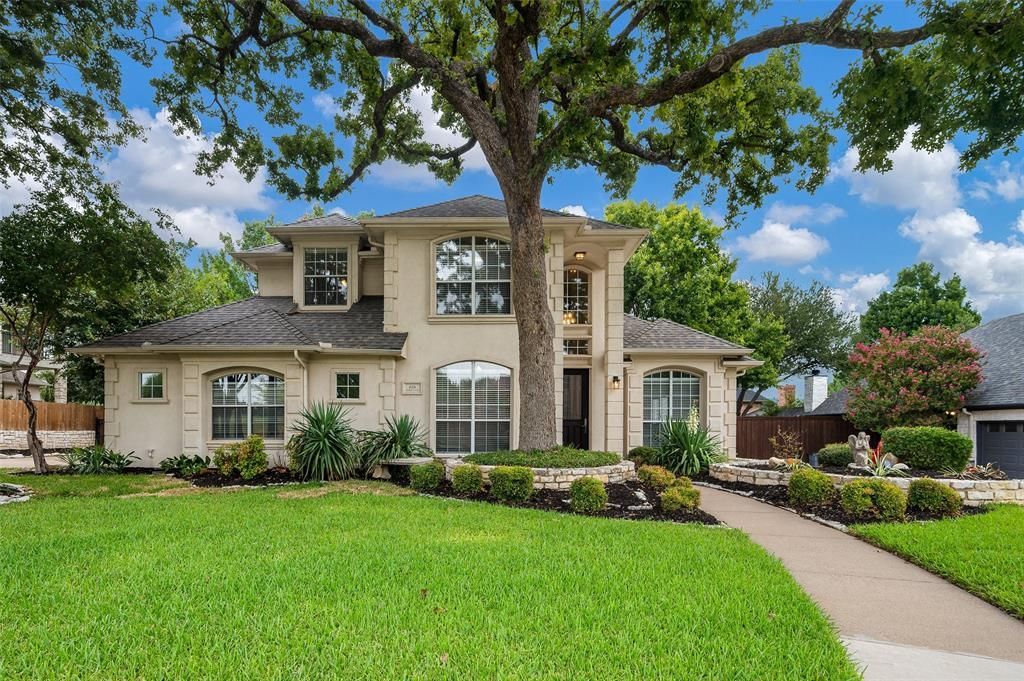
Open your front door to Harmony Park in Trophy Club. This 4-bedroom, 3-bath home on a beautiful treed lot has a backyard pool, 3 living areas and so much more. Step inside to a warm, inviting interior with multiple gathering spaces, two dining areas, decorative lighting and a family room anchored by a stone fireplace. The spacious kitchen has granite countertops, island, abundant cabinetry, double ovens and plenty of workspace. The private first-floor primary suite provides a welcome retreat with dual sinks, granite counters, garden tub and separate shower, while a second downstairs bedroom and full bath offer flexibility for guests or a home office. Upstairs, is another living area with a projector screen and two additional bedrooms with a Jack-and-Jill bath. Then step outside and remember why you came: a private gunite pool surrounded by a tree-shaded backyard and patio ready for Texas summers, cookouts and evenings with friends. Even the garage has an oversized 3-car side-entry configuration. Roof and attic insulation recently replaced this summer! Other improvements are front door, granite counters, appliances, Surround sound, light fixtures, flooring and more. Directly across the street, Harmony Park puts playgrounds, sports courts, soccer fields and miles of recreation practically outside your front door. Zoned for Northwest ISD, students can attend all their local schools within the Trophy Club community including Byron Nelson High School. Come experience this wonderful golf course community home with its backyard pool, lots of space, 3 car garage, mature trees and close proximity to the park today!
Property Features
Property Type: Residential - Single Family
Cooling: Ceiling Fan(s), Central Air, Electric
Fireplaces: 1
Garage: 3 car attached
Heating: Central, Fireplace(s), Natural Gas
Home Style: Traditional
Lot Size: 0.27 Acres
Roof Type: Composition
Year Built: 1997
Amenities
Chandelier
Decorative Lighting
Double Vanity
Eat-in Kitchen
Flat Screen Wiring
Granite Counters
High Speed Internet Available
In-Law Suite Floorplan
Kitchen Island
Open Floorplan
Pantry
Walk-In Closet(s)
Covered Patio/Porch
Garden(s)
Rain Gutters
Permeable Paving
Feature Descriptions
Appliances: Dishwasher, Disposal, Electric Cooktop, Electric Oven, Ice Maker, Double Oven
Community Features: Boat Ramp, Community Pool, Curbs, Electric Car Charging Station, Fishing, Lake, Park, Pickle Ball Court, Playground, Pool, Sidewalks, Tennis Court(s)
Days on Site: 10
Exterior: Stucco
Fencing: Fenced, Full, Gate, Wood, Wrought Iron
Fireplace: Family Room, Gas, Gas Logs, Glass Doors, Raised Hearth, Stone
Flooring: Carpet, Luxury Vinyl Plank, Tile
Laundry: Electric Dryer Hookup, Utility Room, Full Size W/D Area, Dryer Hookup, Washer Hookup
Lot: Adjacent to Greenbelt, Interior Lot, Landscaped, Level, Lrg. Backyard Grass, Many Trees, Park View, Sprinkler System, Subdivision
Lot Dimensions: 90x130
Parcel#: R116558
Parking: Covered, Garage, Garage Door Opener, Garage Double Door, Garage Faces Side, Inside Entrance, Kitchen Level, Lighted, Off Street, Oversized, Side By Side
Parking Notes: Covered, Garage, Garage Door Opener, Garage Double Do
Patio/Porch: Covered, Deck, Front Porch, Patio
Pool: Gunite, In Ground, Pool Sweep, Sport
Swimming Pool: Yes
Utilities: City Sewer, City Water, Concrete, Curbs, Individual Gas Meter, Individual Water Meter, MUD Water, Natural Gas Available, Sidewalk, Underground Utilities
Window: Window Coverings
Local Schools
Elementary School: Beck
School District: Northwest ISD
Listed By / Shown By
Listed By
Agency Name: Coldwell Banker Residential
Agency Contact: 940-484-7200
Agent Name: Douglas Shanahan

Shown By
Agent Name: Kati Garrett
Agent Phone: (254) 717-3395
Agency Title: Kelly, Realtors

Estimate Your Payment
Estimated Payment
$ 1,812.41 per month $1,602.41 Principal & Interest $0.00 Property Tax (data not provided by mls) $210.00 Homeowner's InsuranceChange Payment Information
 The data relating to real estate for sale on this web site comes in part from the IDX of the Multiple Listing Service of NTREIS. The data on this site may not be reproduced or redistributed and is only for those individuals viewing this web site. Real estate listings held by brokerage firms other than the brokers/agents with their own information using this site are marked with the NTREIS thumbnail logo and detailed information about them includes the name of the listing broker(s).
Privacy Policy / DMCA Notice / ADA Accessibility


This site is hosted, designed and copyright
© 1994 - 2026 by
Delta Media Group, Inc. -- Patent Pending --
Agent License Information: 647531
626 Indian Creek Drive | MLS# 21359978
This single family home located at 626 Indian Creek Drive, Trophy Club, TX 76262 is currently listed for sale with an asking price of $720,000. This property was built in 1997 and has 4 bedrooms and 3 full baths with 2771 sq. ft. Indian Creek Drive is located in the Trophy Club #12 subdivision within the Northwest ISD school district. Search Trophy Club #12 real estate on katigarrett.kellyrealtors.com today.