
Kati Garrett
REALTOR®

BEDS5
BATHS6 full 2 partial
SQUARE FEET8,864
MLS#21296692
STATUSActive
PROPERTY TYPEResidential - Single Family
SUBDIVISIONAlianne Estates
SCHOOLGrapevine-Colleyville ISD
Property Description
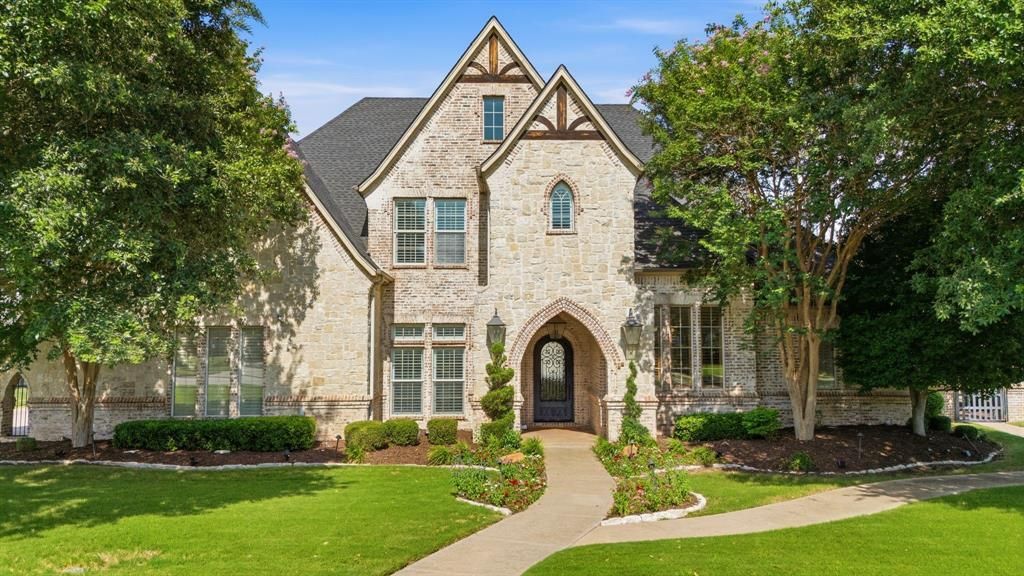
Welcome to this exceptional luxury estate tucked away in one of Colleyville’s most sought-after private cul-de-sac communities — a neighborhood where homes rarely become available. Situated on an expansive oversized lot, this nearly 9,000 sq. ft. residence was designed for both grand entertaining and everyday luxury living.From the moment you arrive, the home offers a true resort-style experience with a stunning custom 66-foot-long swimming pool, beautifully landscaped grounds, and expansive outdoor living spaces created for gathering, hosting, and making lasting memories with family and friends.Inside, thoughtfully designed living spaces blend sophistication with comfort. The home features an impressive great room, a custom media room designed for an immersive cinema experience, and a fully remodeled chef’s kitchen that serves as the heart of the home. Outfitted with premium Wolf appliances, a built-in espresso machine, custom cabinetry, oversized double islands, elegant marble countertops, and a marble backsplash, every detail was carefully selected to create a space that is both functional and timeless. Each bedroom features its own en-suite bathroom.Whether hosting large-scale events or enjoying quiet evenings at home, this estate offers the perfect balance of luxury, warmth, and livability. Conveniently located near walking and biking trails, parks, and top-rated schools — all within walking distance.
Property Features
Property Type: Residential - Single Family
Cooling: Ceiling Fan(s), Central Air, Electric, Zoned
Fireplaces: 5
Garage: 4 car attached
Heating: Central, Fireplace(s), Natural Gas, Zoned
Home Style: Traditional
Lot Size: 0.93 Acres
Roof Type: Composition
Stories: 2.0
Year Built: 2006
Amenities
Built-in Features
Cable TV Available
Cathedral Ceiling(s)
Chandelier
Decorative Lighting
Double Vanity
Flat Screen Wiring
Granite Counters
Kitchen Island
Natural Woodwork
Open Floorplan
Pantry
Vaulted Ceiling(s)
Walk-In Closet(s)
Wet Bar
Attached Grill
Covered Patio/Porch
Fire Pit
Rain Gutters
Lighting
Outdoor Grill
Outdoor Kitchen
Outdoor Living Center
Feature Descriptions
Appliances: Built-in Coffee Maker, Built-in Gas Range, Built-in Refrigerator, Dishwasher, Disposal, Electric Oven, Gas Range, Microwave, Refrigerator
Community Features: Curbs, Sidewalks
Days on Site: 8
Exterior: Brick, Rock/Stone
Fencing: Wood
Fireplace: Brick, Decorative, Electric, Family Room, Gas, Gas Logs, Great Room, Outside, Raised Hearth, Recreation Room, Stone, Wood Burning
Flooring: Carpet, Hardwood, Slate, Stone, Tile
HOA Fee: 950/ Annually
Laundry: Utility Room, Full Size W/D Area, Dryer Hookup, Washer Hookup
Lot: Cul-De-Sac, Few Trees, Interior Lot, Landscaped, Lrg. Backyard Grass, Sprinkler System
Other Equipment: Home Theater
Parcel#: 40962725
Parking: Driveway, Electric Gate, Garage, Garage Door Opener, Oversized
Parking Notes: Driveway, Electric Gate, Garage, Garage Door Opener, O
Patio/Porch: Covered, Enclosed, Front Porch, Glass Enclosed, Patio, Rear Porch, Side Porch
Pool: Heated, In Ground, Pool Sweep, Pool/Spa Combo, Salt Water, Water Feature
Swimming Pool: Yes
Utilities: City Sewer, City Water, Curbs, Individual Gas Meter, Individual Water Meter, Sidewalk, Underground Utilities, Well
Window: Window Coverings
Local Schools
Elementary School: Colleyville
School District: Grapevine-Colleyville ISD
Listed By / Shown By
Listed By
Agency Name: Compass RE Texas, LLC
Agency Contact: 972-358-6950
Agent Name: Jonna Jackson

Shown By
Agent Name: Kati Garrett
Agent Phone: (254) 717-3395
Agency Title: Kelly, Realtors

Estimate Your Payment
Estimated Payment
$ 9,301.18 per month $8,223.47 Principal & Interest $0.00 Property Tax (data not provided by mls) $1,077.71 Homeowner's InsuranceChange Payment Information
 The data relating to real estate for sale on this web site comes in part from the IDX of the Multiple Listing Service of NTREIS. The data on this site may not be reproduced or redistributed and is only for those individuals viewing this web site. Real estate listings held by brokerage firms other than the brokers/agents with their own information using this site are marked with the NTREIS thumbnail logo and detailed information about them includes the name of the listing broker(s).
Privacy Policy / DMCA Notice / ADA Accessibility


This site is hosted, designed and copyright
© 1994 - 2026 by
Delta Media Group, Inc. -- Patent Pending --
Agent License Information: 647531
6201 Theresa Lane | MLS# 21296692
This single family home located at 6201 Theresa Lane, Colleyville, TX 76034 is currently listed for sale with an asking price of $3,695,000. This property was built in 2006 and has 5 bedrooms and 6 full and 2 partial baths with 8864 sq. ft. Theresa Lane is located in the Alianne Estates subdivision within the Grapevine-Colleyville ISD school district. Search Alianne Estates real estate on katigarrett.kellyrealtors.com today.