
Kati Garrett
REALTOR®

BEDS3
BATHS2 full 1 partial
SQUARE FEET2,280
MLS#21331522
STATUSActive
PROPERTY TYPEResidential - Single Family
SUBDIVISIONHearthstone Ph 03
SCHOOLLancaster ISD
Property Description
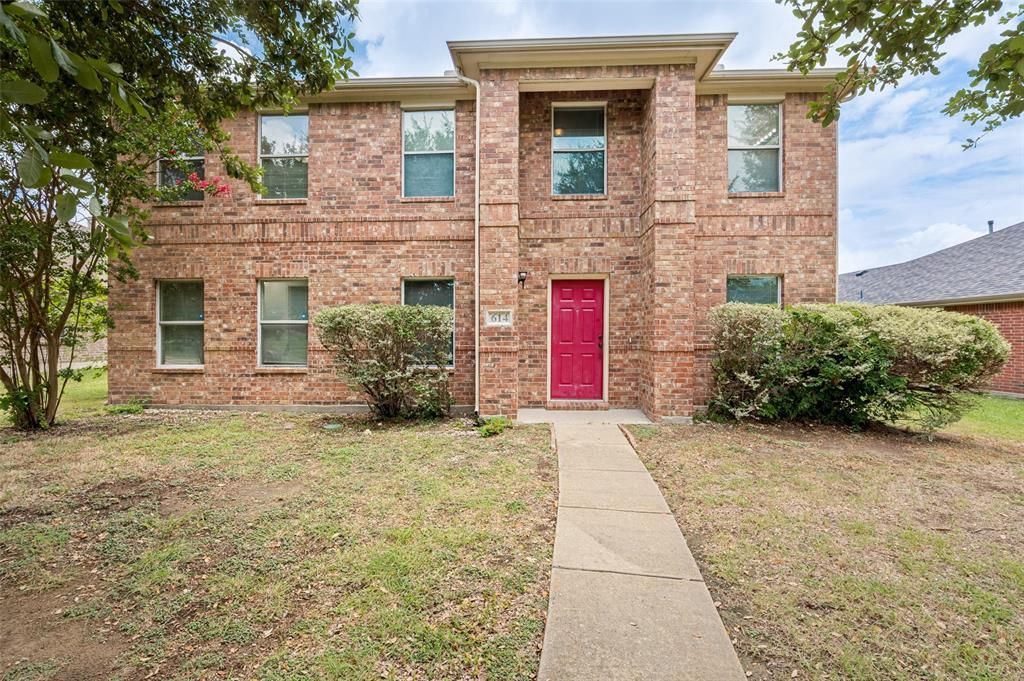
Welcome home to this two-story property offering 2,280 square feet, 3 bedrooms, and 2.5 baths in Lancaster. A dining area greets you at the entry, with a separate sitting area on the opposite side, flexible space for a home office, study, or formal seating. The kitchen opens directly to the living room, keeping the main gathering spaces connected, and a half bath serves the first floor for guests. All three bedrooms are located upstairs, separating the sleeping quarters from the main living areas. The garage faces the rear of the home, so arrival and entry stay tucked away from the street. Outside, a large backyard offers room for a patio expansion, garden, or additional outdoor enjoyment. Convenient access to I-35E and Highway 342. Buyer and buyer's agent to verify all information, including square footage, dimensions, and schools.
Property Features
Property Type: Residential - Single Family
Cooling: Central Air, Electric
Garage: 2 car attached
Heating: Central, Electric
Lot Size: 0.18 Acres
Year Built: 2007
Amenities
Decorative Lighting
Feature Descriptions
Appliances: Dishwasher, Electric Range, Electric Water Heater
Days on Site: 3
Exterior: Brick
Flooring: Carpet, Ceramic Tile, Luxury Vinyl Plank
HOA Fee: 120/ Annually
Laundry: Full Size W/D Area
Parcel#: 360377800G0040000
Parking: Garage, Garage Door Opener, Garage Faces Rear
Parking Notes: Garage, Garage Door Opener, Garage Faces Rear
Utilities: Cable Available, City Sewer, City Water
Room Sizes
Bedroom-Primary: 14.00 x 16.00 Level - 2
Bedroom: 11.00 x 10.00 Level - 2
Bedroom: 9.00 x 10.00 Level - 2
Living Room: 22.00 x 14.00 Level - 1
Dining Room: 9.00 x 10.00 Level - 1
Local Schools
Elementary School: Belt Line
School District: Lancaster ISD
Listed By / Shown By
Listed By
Agency Name: Blue Crown Properties
Agency Contact: 214-432-4115
Agent Name: Jonathan Livingstone

Shown By
Agent Name: Kati Garrett
Agent Phone: (254) 717-3395
Agency Title: Kelly, Realtors

Estimate Your Payment
Estimated Payment
$ 742.58 per month $656.54 Principal & Interest $0.00 Property Tax (data not provided by mls) $86.04 Homeowner's InsuranceChange Payment Information
 The data relating to real estate for sale on this web site comes in part from the IDX of the Multiple Listing Service of NTREIS. The data on this site may not be reproduced or redistributed and is only for those individuals viewing this web site. Real estate listings held by brokerage firms other than the brokers/agents with their own information using this site are marked with the NTREIS thumbnail logo and detailed information about them includes the name of the listing broker(s).
Privacy Policy / DMCA Notice / ADA Accessibility


This site is hosted, designed and copyright
© 1994 - 2026 by
Delta Media Group, Inc. -- Patent Pending --
Agent License Information: 647531
614 Hearthstone Drive | MLS# 21331522
This single family home located at 614 Hearthstone Drive, Lancaster, TX 75146 is currently listed for sale with an asking price of $295,000. This property was built in 2007 and has 3 bedrooms and 2 full and 1 partial baths with 2280 sq. ft. Hearthstone Drive is located in the Hearthstone Ph 03 subdivision within the Lancaster ISD school district. Search Hearthstone Ph 03 real estate on katigarrett.kellyrealtors.com today.