
Kati Garrett
REALTOR®

BEDS3
BATHS2 full
SQUARE FEET1,726
MLS#21162580
STATUSPending
PROPERTY TYPEResidential - Single Family
SUBDIVISIONTrinity Heights Ph One
SCHOOLMcKinney ISD
Property Description
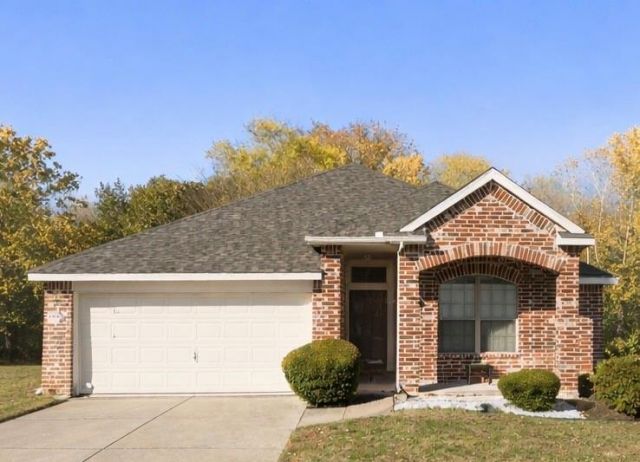
Well maintained 3 bedroom 2 bath home in an established McKinney neighborhood. This home features an open concept layout with a spacious living area that flows into the kitchen and dining space, creating an easy and welcoming environment for both everyday living and entertaining. Natural light enhances the main living areas, giving the home a warm and comfortable feel. The primary suite is privately positioned and includes an en-suite bath and generous closet space. Two additional bedrooms offer flexibility for guests, a home office, or personal use. The backyard provides a pleasant outdoor area with room to relax or enjoy casual gatherings. Conveniently located near schools, shopping, dining, and major roadways, this home offers a desirable combination of comfort, location, and value. Well-maintained and thoughtfully priced, this property presents an excellent opportunity for buyers seeking an open layout in McKinney.
Property Features
Property Type: Residential - Single Family
Cooling: Ceiling Fan(s), Central Air
Fireplaces: 1
Garage: 2 car attached
Heating: Central
Lot Size: 0.14 Acres
Year Built: 2004
Amenities
Open Floorplan
Pantry
Walk-In Closet(s)
Feature Descriptions
Appliances: Dishwasher, Disposal, Electric Cooktop, Electric Oven, Water Softener
Days on Site: 175
Fencing: Back Yard
Fireplace: Family Room
HOA Fee: 291/ Annually
Laundry: Electric Dryer Hookup, Utility Room, Full Size W/D Area, Dryer Hookup, Washer Hookup
Parcel#: R834700A02601
Parking: Driveway, Garage Door Opener
Parking Notes: Driveway, Garage Door Opener
Utilities: City Sewer, Electricity Available, Individual Gas Meter, Individual Water Meter, Natural Gas Available
Local Schools
Elementary School: Naomi Press
School District: McKinney ISD
Listed By / Shown By
Listed By
Agency Name: The Hughes Group Real Estate
Agency Contact: 972-920-5576
Agent Name: Liv Hill

Shown By
Agent Name: Kati Garrett
Agent Phone: (254) 717-3395
Agency Title: Kelly, Realtors

Estimate Your Payment
Estimated Payment
$ 873.48 per month $772.27 Principal & Interest $0.00 Property Tax (data not provided by mls) $101.21 Homeowner's InsuranceChange Payment Information
 The data relating to real estate for sale on this web site comes in part from the IDX of the Multiple Listing Service of NTREIS. The data on this site may not be reproduced or redistributed and is only for those individuals viewing this web site. Real estate listings held by brokerage firms other than the brokers/agents with their own information using this site are marked with the NTREIS thumbnail logo and detailed information about them includes the name of the listing broker(s).
Privacy Policy / DMCA Notice / ADA Accessibility


This site is hosted, designed and copyright
© 1994 - 2026 by
Delta Media Group, Inc. -- Patent Pending --
Agent License Information: 647531
605 Crystal Falls Drive | MLS# 21162580
This single family home located at 605 Crystal Falls Drive, McKinney, TX 75071 is currently listed for sale with an asking price of $347,000. This property was built in 2004 and has 3 bedrooms and 2 full baths with 1726 sq. ft. Crystal Falls Drive is located in the Trinity Heights Ph One subdivision within the McKinney ISD school district. Search Trinity Heights Ph One real estate on katigarrett.kellyrealtors.com today.