
Kati Garrett
REALTOR®

BEDS4
BATHS1 full 1 partial
SQUARE FEET1,260
MLS#594874
STATUSActive
PROPERTY TYPEResidential - Single Family
SUBDIVISIONVargas
SCHOOLAustin ISD
Property Description
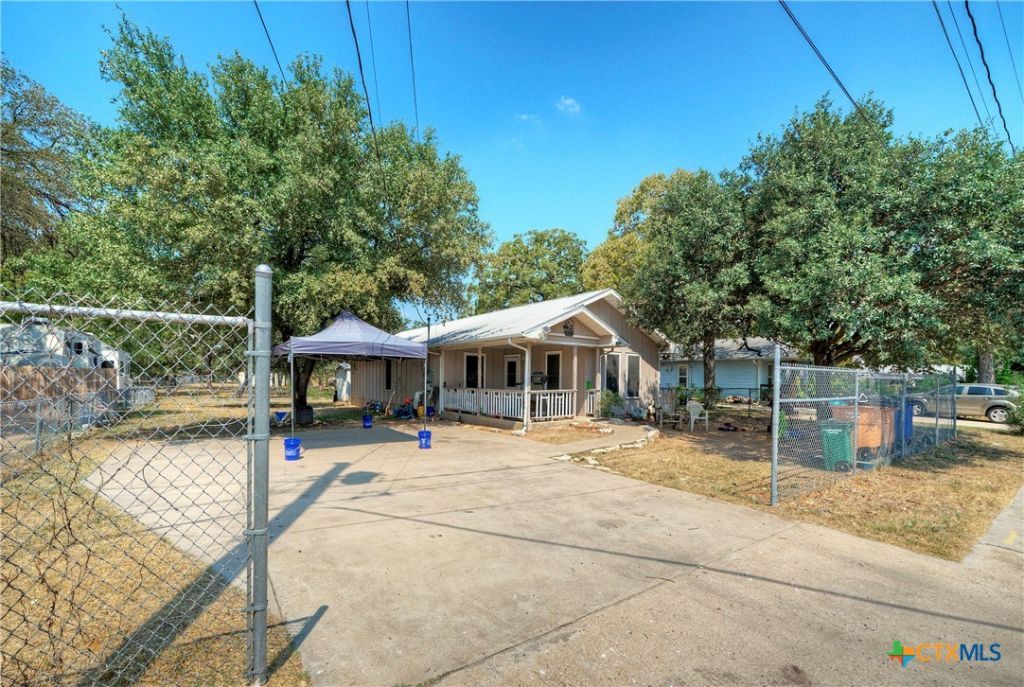
Discover the potential in this inviting 4-bedroom, 1.5-bathroom home situated on a generous 0.21-acre SF-3 zoned lot. Featuring an open floor plan, this property offers a flexible layout perfect for comfortable living with endless opportunities to remodel, expand, or customize to fit your vision. The home includes thoughtful updates such as a modern walk-in shower and is ready for new owners to update and personalize to their liking. Natural light flows throughout the living spaces, creating a warm and welcoming atmosphere ideal for everyday living and entertaining. Outside, the expansive lot offers plenty of room for future additions, outdoor living spaces, gardening, or investment possibilities. Whether you're a homeowner looking to personalize your dream home or an investor seeking development potential, this property delivers versatility and value.
Property Features
Property Type: Residential - Single Family
Cooling: Central Air, Electric,1 Unit
Heating: Central, Natural Gas
Home Style: Traditional
Lot Size: 0.22 Acres
Roof Type: Metal
Stories: 1.0
Year Built: 2005
Amenities
All Bedrooms Down
Ceiling Fan(s)
Carbon Monoxide Detector
Pull Down Attic Stairs
Shower Only
Separate Shower
Kitchen Island
Kitchen/Family Room Combo
Kitchen/Dining Combo
Pantry
Covered Patio
Rain Gutters
Storage
Feature Descriptions
Appliances: Gas Range, Gas Water Heater, Range Hood, Vented Exhaust Fan, Water Heater
Body of Water: None
Community Features: Basketball Court, Playground, Park, Tennis Court(s), Trails/Paths, Community Pool, Curbs, Gutter(s), Street Lights, Sidewalks
Days on Site: 282
Exterior: HardiPlank Type
Fencing: Chain Link
Fireplace: None
Flooring: Laminate
Laundry: Washer Hookup, Electric Dryer Hookup, Gas Dryer Hookup, Inside, Laundry in Utility Room, Main Level, Laundry Room
Parcel#: 572664
Patio/Porch: Covered, Patio
Pool: Community, In Ground
Security: Fire Alarm, Smoke Detector(s)
Sewer: Not Connected (at lot), Public Sewer
Utilities: Above Ground Utilities, Cable Available, Electricity Available, Natural Gas Available, Natural Gas Connected, High Speed Internet Available, Phone Available, Trash Collection Public
Water: Not Connected (at lot), Public
Local Schools
High School: Eastside Memorial High School
Middle School: Martin Middle School
Elementary School: Allison Elementary School
School District: Austin ISD
Listed By / Shown By
Listed By
Agency Name: Austin TEXAS Homes, LLC
Agency Phone: 512-328-8000
Shown By
Agent Name: Kati Garrett
Agent Phone: (254) 717-3395
Agency Title: Kelly, Realtors
Agency Email: info@kellyrealtors.com
Agency Text: (254) 717-6447

Estimate Your Payment
Estimated Payment
$ 1,321.55 per month $1,168.42 Principal & Interest $0.00 Property Tax (data not provided by mls) $153.13 Homeowner's InsuranceChange Payment Information

Privacy Policy / DMCA Notice / ADA Accessibility


This site is hosted, designed and copyright
© 1994 - 2026 by
Delta Media Group, Inc. -- Patent Pending --
Agent License Information: 647531
604 Vargas Road | MLS# 594874
This single family home located at 604 Vargas Road, Austin, TX 78741 is currently listed for sale with an asking price of $525,000. This property was built in 2005 and has 4 bedrooms and 1 full and 1 partial baths with 1260 sq. ft. Vargas Road is located in the Vargas subdivision within the Austin ISD school district. Search Vargas real estate on katigarrett.kellyrealtors.com today.