
Kati Garrett
REALTOR®

BEDS4
BATHS3 full
SQUARE FEET2,061
MLS#21309428
STATUSActive
PROPERTY TYPERental - Single Family
SUBDIVISIONLiberty At Providence Village
SCHOOLAubrey ISD
Property Description
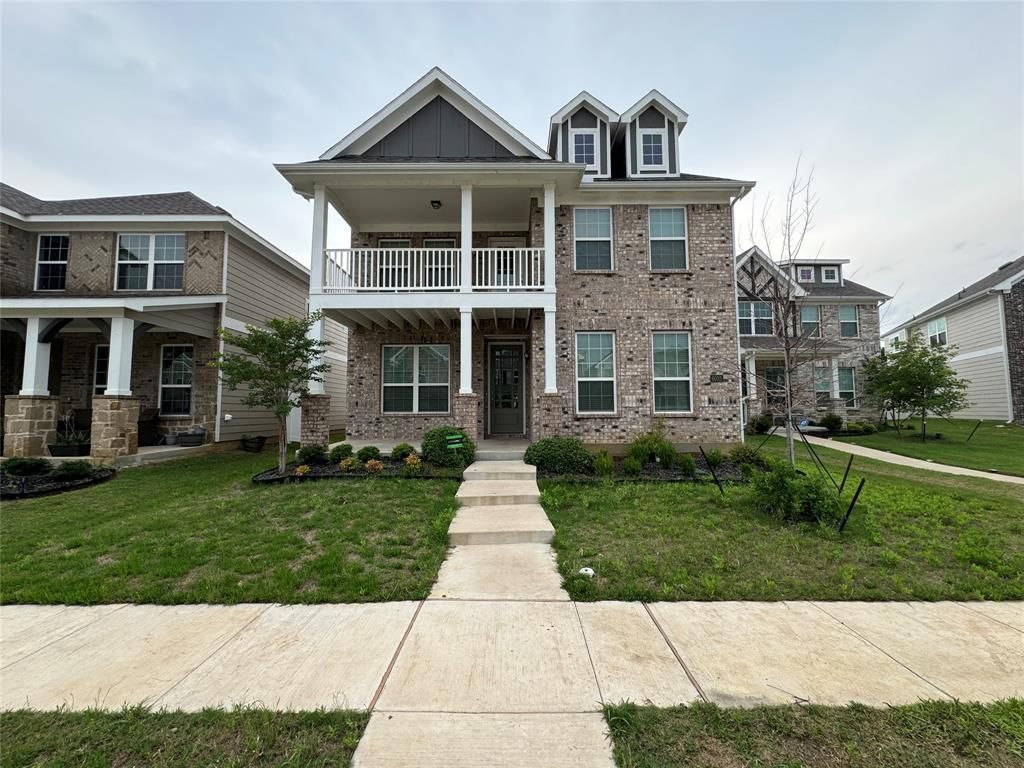
Fantastic Open Floor Plan in a Quiet Cul-de-Sac! This beautiful home offers 4 spacious bedrooms and 3 full bathrooms, featuring an open-concept layout designed for comfortable living and entertaining. Wood-look tile flooring extends throughout the main living areas, bathrooms, and laundry room, while the bedrooms provide cozy carpeted comfort. The updated eat-in kitchen boasts granite countertops, a large island, stainless steel appliances, and plenty of space for gathering with family and friends. Abundant natural light fills the home, creating a bright and welcoming atmosphere throughout. Upstairs, you'll find the primary suite with its private bathroom, along with two additional bedrooms and a full bath. A large second-floor terrace overlooks the neighborhood and provides the perfect place to relax and unwind. The first floor features a spacious living room, kitchen, dedicated office, an additional bedroom, and a full bathroom—ideal for guests, multigenerational living, or a private workspace. Enjoy all the conveniences of this rapidly growing community, with excellent shopping and dining just minutes away, including Sprouts Farmers Market, Kroger, Costco Wholesale, and Target opening soon! Located within Aubrey Independent School District, this home offers a great combination of comfort, convenience, and community. As an added bonus, the washer, dryer, and refrigerator are included with the home. Owner is also willing to have the carpets professionally cleaned prior to closing.
Property Features
Property Type: Rental - Single Family
Cooling: Ceiling Fan(s), Central Air
Garage: 2 car attached
Heating: Central
Home Style: Traditional
Lot Size: 0.11 Acres
Roof Type: Composition
Year Built: 2022
Amenities
Cable TV Available
Eat-in Kitchen
Granite Counters
High Speed Internet Available
Kitchen Island
Open Floorplan
Pantry
Balcony
Covered Patio/Porch
Private Yard
Feature Descriptions
Appliances: Dishwasher, Disposal, Dryer, Electric Range, Microwave, Refrigerator, Washer
Days on Site: 26
Exterior: Brick
Fencing: Back Yard, Vinyl
Flooring: Carpet, Ceramic Tile
HOA Fee: 425/ Annually
Lot: Cul-De-Sac, Interior Lot
Parcel#: R747055
Parking: Alley Access, Asphalt, Driveway, Garage Single Door
Parking Notes: Alley Access, Asphalt, Driveway, Garage Single Door
Pets Allowed: Call
Security: Smoke Detector(s)
Utilities: Asphalt, Cable Available, City Sewer, City Water, Curbs, Individual Water Meter
Room Sizes
Living Room: 15.00 x 19.00 Level - 1
Kitchen: 13.00 x 12.00 Level - 1
Dining Room: 11.00 x 9.00 Level - 1
Office: 10.00 x 10.00 Level - 1
Bedroom: 11.00 x 10.00 Level - 1
Bath-Full: 8.00 x 5.00 Level - 1
Bedroom-Primary: 15.00 x 12.00 Level - 2
Bath-Primary: 10.00 x 9.00 Level - 2
Bedroom: 11.00 x 10.00 Level - 2
Bath-Full: 7.00 x 5.00 Level - 2
Bedroom: 11.00 x 10.00 Level - 2
Local Schools
Elementary School: James A Monaco
School District: Aubrey ISD
Listed By / Shown By
Listed By
Agency Name: Worth Clark Realty
Agency Contact: melessa@worthclark.com
Agent Name: Shelby Liske

Shown By
Agent Name: Kati Garrett
Agent Phone: (254) 717-3395
Agency Title: Kelly, Realtors

 The data relating to real estate for sale on this web site comes in part from the IDX of the Multiple Listing Service of NTREIS. The data on this site may not be reproduced or redistributed and is only for those individuals viewing this web site. Real estate listings held by brokerage firms other than the brokers/agents with their own information using this site are marked with the NTREIS thumbnail logo and detailed information about them includes the name of the listing broker(s).
Privacy Policy / DMCA Notice / ADA Accessibility


This site is hosted, designed and copyright
© 1994 - 2026 by
Delta Media Group, Inc. -- Patent Pending --
Agent License Information: 647531
6033 Seguin Court | MLS# 21309428
This property located at 6033 Seguin Court, Providence Village, TX 76227 is currently listed for rent with an asking price of $2,750 / Monthly. Seguin Court is located within the Aubrey ISD school district. Search Providence Village real estate on katigarrett.kellyrealtors.com today.