
Kati Garrett
REALTOR®

BEDS3
BATHS2 full 1 partial
SQUARE FEET2,462
MLS#1999926
STATUSNew
PROPERTY TYPEResidential - Single Family
SUBDIVISIONN-A
SCHOOLJourdanton
Property Description
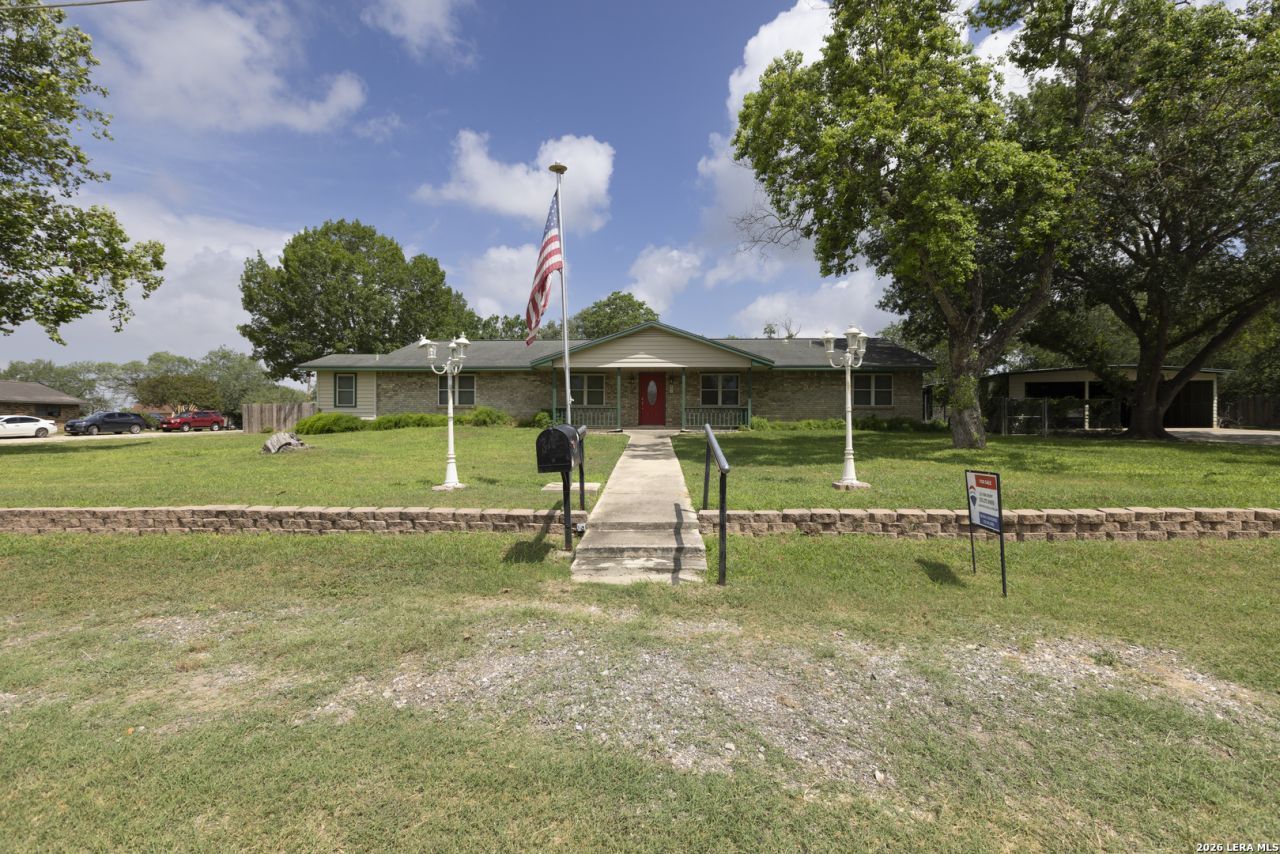
This lovely home sits on a very clean and manicured .69 of an acre in Jourdanton, Texas. The property has a number of beautiful Red Oak trees that shade a good portion of it. There is also a sprinkler system that maintains the yard. The older home has been very well taken care of and as the family grew the home was renovated to make extra room. The house is a 3 bedroom 2.5 bathroom home. It has a formal dining room just off the kitchen that could easily be utilized for an office space. The additions over the years have included a second living area, a nice sunroom/sewing room that was created when a porch was enclosed, and one of the bays of the original 2 car garage was converted into a small beauty shop that the original owner operated. The outside of the home has so much to offer as well. There is a huge 3 car carport that is approximately 1000 sq. ft. in space as well as 330 sq. ft. of workshop built on the north end of it. Just off the right side of the carport there is plenty of room to park a large RV if so desired. In the back yard, there is a 150 sq. ft. building that is available for extra storage or whatever one desires. The owners built a neat little Koi pond as well. This is a must see property that will make a fine home and many wonderful memories for the next family that lives here.
Property Features
Property Type: Residential - Single Family
Cooling: Two Central
Fuel Type: Electric
Heating: Heat Pump
Home Style: One Story
Lot Size: 0.69 Acres
Roof Type: Composition
Stories: 1.0
Taxes: $3,500
Year Built: 1972
Feature Descriptions
Builder Name: UNKNOWN
Currenty Leased: No
Days on Site: 4
Exterior: 4 Sides Masonry
Flooring: Carpeting
Foundation: Slab
HOA Mandatory: No
Home Faces: South
Inclusions: Ceiling Fans, Washer Connection, Dryer Connection
Interior: Two Living Area, Separate Dining Room
Neighborhood Amenities: None
Parking: Detached
Pool/Spa: None
Tax By Multiple Counties: No
Type: Single Family Detached
Water/Sewer: City
Windows: All Remain
Room Sizes
Bedroom 2: 14 X 13
Bedroom 3: 13 X 11
Kitchen: 17 X 6
Dining Room: 22 X 17
Living Room: 19 X 18
Family Room: 25 X 13
Local Schools
High School: Jourdanton
Middle School: Jourdanton
Elementary School: Jourdanton
School District: Jourdanton
Listed By / Shown By
Listed By
Agency Name: Victory Ranch Sales, LLC
Agency Phone: (830) 570-3044
Shown By
Agent Name: Kati Garrett
Agent Phone: (254) 717-3395
Agency Title: Kelly, Realtors
Agency Email: info@kellyrealtors.com
Agency Text: (254) 717-6447

Estimate Your Payment
Estimated Payment
$ 1,260.80 per month $856.84 Principal & Interest $291.67 Property Tax $112.29 Homeowner's InsuranceChange Payment Information

Privacy Policy / DMCA Notice / ADA Accessibility


This site is hosted, designed and copyright
© 1994 - 2026 by
Delta Media Group, Inc. -- Patent Pending --
Agent License Information: 647531
601 Poplar St | MLS# 1999926
This single family home located at 601 Poplar St, Jourdanton, TX 78026 is currently listed for sale with an asking price of $385,000. This property was built in 1972 and has 3 bedrooms and 2 full and 1 partial baths with 2462 sq. ft. Poplar St is located in the N-A subdivision within the Jourdanton school district. Search N-A real estate on katigarrett.kellyrealtors.com today.