
Kati Garrett
REALTOR®

BEDS5
BATHS5 full 2 partial
SQUARE FEET5,597
MLS#21302356
STATUSActive
PROPERTY TYPEResidential - Single Family
SUBDIVISIONPemberton
SCHOOLCarroll ISD
Property Description
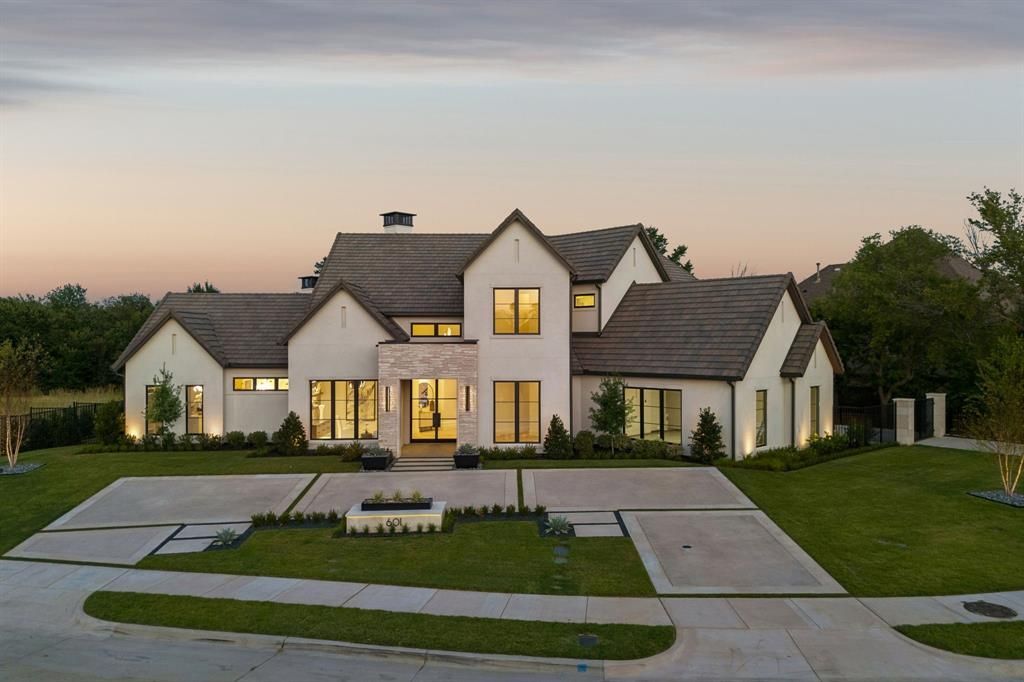
This luxury modern masterpiece seamlessly blends timeless architecture with sophisticated living in the heart of Southlake. Built by DeCavitte Properties—a premier custom homebuilder widely celebrated for exceptional craftsmanship and rigorous attention to detail—every element of this new construction has been meticulously planned to deliver an unforgettable living experience. The home immediately captivates upon entry with dramatic floating staircase with custom LED lighting accents. wide-plank white oak flooring, and hand-selected designer finishes that elevate each individual space. At the heart of the main floor, the chef’s gourmet kitchen serves as a spectacular culinary haven, featuring exotic quartzite countertops, top-of-the-line Sub-Zero and Wolf appliances alongside a secondary prep kitchen fully equipped with a workstation sink, warming drawer and a second dishwasher for effortless, large-scale hosting. Designed for ultimate entertainment, the adjacent first-floor media and game room is perfectly positioned to maximize indoor-outdoor flow. An impressive 12-foot sliding glass door glides open to reveal a private, resort-style backyard retreat. This spectacular outdoor oasis comes complete with covered patio, a cozy fireplace, outdoor kitchen, and a sparkling Claffey pool and spa with fire feature designed for year-round enjoyment. The thoughtful architectural layout continues upstairs to the second level, which introduces an additional spacious living area and three generous secondary ensuite bedrooms, providing top-tier comfort, style, and privacy for family and guests alike. Combining unmatched structural artistry with daily functionality, this rare estate offers a flawless blend of secluded luxury and vibrant community convenience. Just minutes from premier boutique shopping, fine dining, and entertainment at Southlake Town Square, as well as the DFW Airport. This home exemplifies timeless elegance and modern luxury at its finest.
Property Features
Property Type: Residential - Single Family
Cooling: Ceiling Fan(s), Central Air
Fireplaces: 2
Garage: 3 car attached
Heating: Natural Gas
Home Style: Contemporary/Modern
Lot Size: 0.46 Acres
Roof Type: Tile
Year Built: 2026
Amenities
Built-in Features
Chandelier
Decorative Lighting
Double Vanity
Flat Screen Wiring
High Speed Internet Available
Kitchen Island
Loft
Open Floorplan
Pantry
Walk-In Closet(s)
Attached Grill
Covered Patio/Porch
Gas Grill
Outdoor Grill
Outdoor Living Center
Feature Descriptions
Appliances: Built-in Gas Range, Built-in Refrigerator, Dishwasher, Disposal, Electric Oven, Gas Water Heater, Ice Maker, Microwave, Convection Oven, Plumbed For Gas in Kitchen, Tankless Water Heater, Warming Drawer
Days on Site: 4
Exterior: Rock/Stone, Stucco
Fencing: Wrought Iron
Fireplace: Decorative, Gas
Flooring: Ceramic Tile, Engineered Wood, Tile
HOA Fee: 2500/ Annually
Laundry: Full Size W/D Area
Lot: Adjacent to Greenbelt, Interior Lot, Landscaped, Sprinkler System, Subdivision
Parcel#: 43008511
Parking: Circular Driveway, Concrete, Driveway, Electric Gate, Epoxy Flooring, Garage Door Opener
Parking Notes: Circular Driveway, Concrete, Driveway, Electric Gate,
Pool: Gunite, Heated, In Ground
Swimming Pool: Yes
Utilities: City Sewer, City Water
Room Sizes
Living Room: 21.00 x 21.00 Level - 1
Kitchen: 18.00 x 15.00 Level - 1
Breakfast Room: 13.00 x 15.00 Level - 1
Office: 12.00 x 12.00 Level - 1
Laundry: 13.00 x 8.00 Level - 1
Bedroom-Primary: 19.00 x 15.00 Level - 1
Bedroom: 12.00 x 12.00 Level - 1
Game Room: 18.00 x 18.00 Level - 1
Media Room: 16.00 x 16.00 Level - 1
Bedroom: 12.00 x 15.00 Level - 2
Bedroom: 12.00 x 13.00 Level - 2
Bedroom: 12.00 x 12.00 Level - 2
Loft: 17.00 x 12.00 Level - 2
Local Schools
Elementary School: Johnson
School District: Carroll ISD
Listed By / Shown By
Listed By
Agency Name: Compass RE Texas, LLC
Agency Contact: 817-313-8004
Agent Name: Jeannie Anderson

Shown By
Agent Name: Kati Garrett
Agent Phone: (254) 717-3395
Agency Title: Kelly, Realtors

Estimate Your Payment
Estimated Payment
$ 9,754.28 per month $8,624.07 Principal & Interest $0.00 Property Tax (data not provided by mls) $1,130.21 Homeowner's InsuranceChange Payment Information
 The data relating to real estate for sale on this web site comes in part from the IDX of the Multiple Listing Service of NTREIS. The data on this site may not be reproduced or redistributed and is only for those individuals viewing this web site. Real estate listings held by brokerage firms other than the brokers/agents with their own information using this site are marked with the NTREIS thumbnail logo and detailed information about them includes the name of the listing broker(s).
Privacy Policy / DMCA Notice / ADA Accessibility


This site is hosted, designed and copyright
© 1994 - 2026 by
Delta Media Group, Inc. -- Patent Pending --
Agent License Information: 647531
601 Pemberton Drive | MLS# 21302356
This single family home located at 601 Pemberton Drive, Southlake, TX 76092 is currently listed for sale with an asking price of $3,875,000. This property was built in 2026 and has 5 bedrooms and 5 full and 2 partial baths with 5597 sq. ft. Pemberton Drive is located in the Pemberton subdivision within the Carroll ISD school district. Search Pemberton real estate on katigarrett.kellyrealtors.com today.