
Kati Garrett
REALTOR®

BEDS3
BATHS2 full
SQUARE FEET1,820
MLS#21322704
STATUSActive
PROPERTY TYPEResidential - Single Family
SUBDIVISIONLiberty Providence Village Ph II
SCHOOLAubrey ISD
Property Description
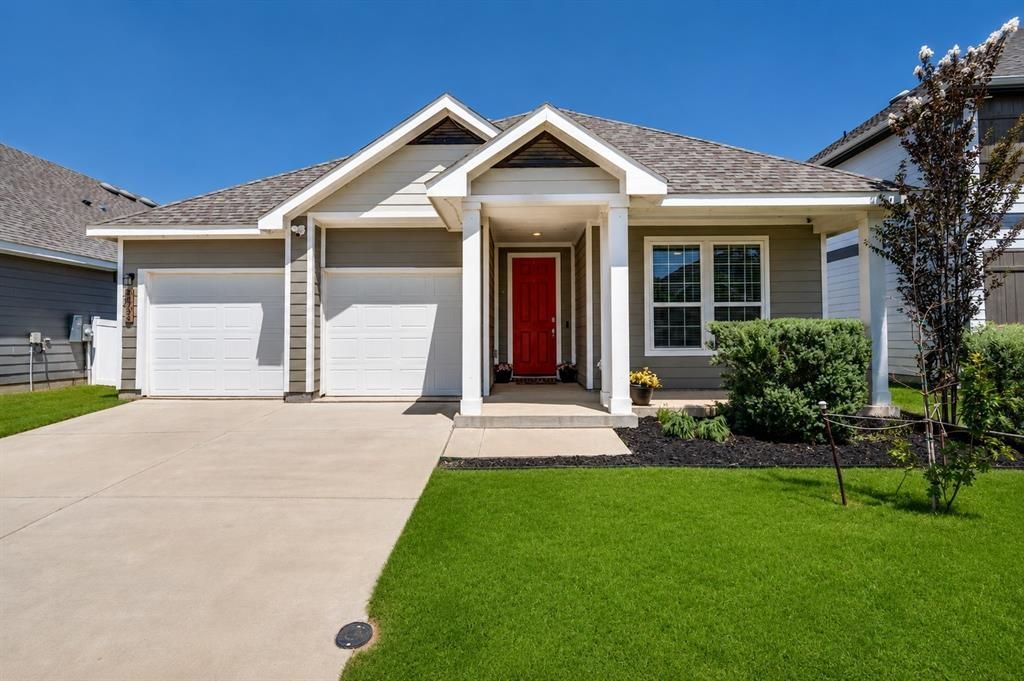
Exceptional curb appeal and meticulous care make this move-in ready home a standout! From the inviting covered front porch to the thoughtfully designed interior, this home offers the perfect blend of comfort, functionality, and modern updates.The open-concept floor plan creates a bright, welcoming space that's ideal for everyday living and entertaining. A dedicated home office features a custom built-in desk system, providing the perfect work-from-home setup. The spacious kitchen offers abundant storage and has been enhanced with an updated pantry complete with a convenient coffee bar, adding both style and functionality.You'll appreciate the numerous upgrades throughout the home, including ceiling fans in every bedroom, updated finishes, and quality touches that reflect the exceptional pride of ownership. The whole-home and exterior security camera system conveys with the property, giving the next owner added peace of mind and value.Step outside to enjoy the covered back patio, an ideal space for morning coffee, outdoor dining, or relaxing with family and friends. The beautifully maintained yard and landscaping further showcase how well this home has been cared for.Located in one of the fastest-growing areas of North Texas, this home offers convenient access to the US-380 corridor with shopping, dining, and entertainment just minutes away. Enjoy easy access to Sprouts, Target, Kroger, H-E-B, restaurants, and everyday conveniences, while still enjoying the comfort of an established neighborhood.Whether you're searching for a home with a dedicated office, open floor plan, covered outdoor living space, smart home security features, or a truly move-in ready property, this home checks all the boxes. Don't miss your opportunity to own this beautifully updated, exceptionally maintained home in a prime location!
Property Features
Property Type: Residential - Single Family
Cooling: Central Air, Electric
Fireplaces: 1
Garage: 2 car attached
Heating: Electric
Home Style: Traditional
Lot Size: 0.14 Acres
Roof Type: Composition
Year Built: 2022
Amenities
Cable TV Available
Decorative Lighting
Eat-in Kitchen
Flat Screen Wiring
Granite Counters
High Speed Internet Available
Kitchen Island
Open Floorplan
Pantry
Smart Home System
Walk-In Closet(s)
Covered Patio/Porch
Rain Gutters
Private Yard
Feature Descriptions
Appliances: Dishwasher, Disposal, Electric Range, Electric Water Heater, Microwave, Refrigerator
Community Features: Playground, Sidewalks
Days on Site: 2
Exterior: Siding
Fencing: Back Yard, Vinyl
Fireplace: Electric, Family Room
Flooring: Carpet, Luxury Vinyl Plank
HOA Fee: 250/ Annually
Laundry: Utility Room, Full Size W/D Area, Dryer Hookup, Washer Hookup
Lot: Interior Lot, Landscaped, Lrg. Backyard Grass, Sprinkler System, Subdivision
Parcel#: R982210
Parking: Driveway, Enclosed, Garage, Garage Double Door, Garage Faces Front
Parking Notes: Driveway, Enclosed, Garage, Garage Double Door, Garage
Patio/Porch: Covered, Front Porch, Patio
Utilities: City Sewer, City Water, Community Mailbox, Curbs, Sidewalk
Window: Window Coverings
Room Sizes
Living Room: 18.00 x 20.00 Level - 1
Bath-Primary: 11.00 x 8.00 Level - 1
Bedroom: 12.00 x 10.00 Level - 1
Bedroom-Primary: 15.00 x 12.00 Level - 1
Bedroom: 11.00 x 10.00 Level - 1
Dining Room: 11.00 x 13.00 Level - 1
Kitchen: 10.00 x 13.00 Level - 1
Office: 12.00 x 10.00 Level - 1
Local Schools
Elementary School: James A Monaco
School District: Aubrey ISD
Listed By / Shown By
Listed By
Agency Name: Hip Realty Group
Agency Contact: 469-585-0665
Agent Name: Jammi Finlayson

Shown By
Agent Name: Kati Garrett
Agent Phone: (254) 717-3395
Agency Title: Kelly, Realtors

Estimate Your Payment
Estimated Payment
$ 843.27 per month $745.56 Principal & Interest $0.00 Property Tax (data not provided by mls) $97.71 Homeowner's InsuranceChange Payment Information
 The data relating to real estate for sale on this web site comes in part from the IDX of the Multiple Listing Service of NTREIS. The data on this site may not be reproduced or redistributed and is only for those individuals viewing this web site. Real estate listings held by brokerage firms other than the brokers/agents with their own information using this site are marked with the NTREIS thumbnail logo and detailed information about them includes the name of the listing broker(s).
Privacy Policy / DMCA Notice / ADA Accessibility


This site is hosted, designed and copyright
© 1994 - 2026 by
Delta Media Group, Inc. -- Patent Pending --
Agent License Information: 647531
5956 Hopkins Drive | MLS# 21322704
This single family home located at 5956 Hopkins Drive, Providence Village, TX 76227 is currently listed for sale with an asking price of $335,000. This property was built in 2022 and has 3 bedrooms and 2 full baths with 1820 sq. ft. Hopkins Drive is located in the Liberty Providence Village Ph II subdivision within the Aubrey ISD school district. Search Liberty Providence Village Ph II real estate on katigarrett.kellyrealtors.com today.