
Kati Garrett
REALTOR®

BEDS4
BATHS3 full
SQUARE FEET3,737
MLS#21376287
STATUSActive
PROPERTY TYPEResidential - Single Family
SUBDIVISIONStone Lake Estates Sec 2
SCHOOLPlano ISD
Property Description
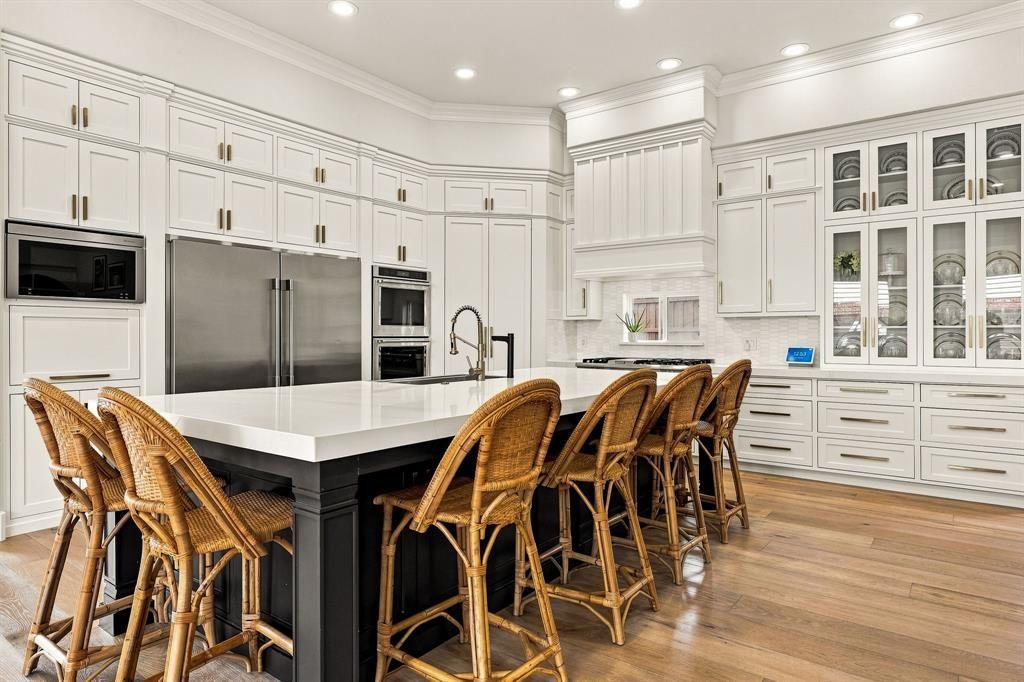
Renovated top to bottom and ready for its next chapter, this corner-lot estate near Gleneagles Country Club puts every square foot to work.Wide-plank white oak floors run through an open main level rebuilt in 2022. The chef’s kitchen delivers quartz counters, floor-to-ceiling white cabinetry, a massive eat-in island, a 36” stainless apron sink, Bosch dishwasher, six-burner gas cooktop with griddle, double ovens with top convection, and side-by-side 36” built-in refrigerator and freezer columns. It opens to a den with built-ins, a stone fireplace, and a wet bar with fridge. Soaring ceilings and walls of glass light the living room around a second fireplace. The formal dining room wears a coffered ceiling with recessed LED, and a tornado shelter hides under the stairs.The first-floor media room is the surprise. Moody and speakeasy in spirit, lit by sconces and a ribbon of LED around the ceiling, it sits beside a full bath, so it works just as easily as a fifth bedroom.The primary suite, also on the first floor, lives like its own wing: bay windows, a dedicated sitting area, and a spa bath with dual sinks, granite, extensive built-in storage, walk-in shower, and garden tub. Upstairs, refreshed in 2025, the secondary bedrooms each claim a private vanity and sink off a shared bath, and one oversized closet is now a custom playroom.Outside is where this one separates itself. The gated driveway is finished in rubber sport surface with a Goalrilla hoop. Two distinct yards follow, both in low-maintenance turf: one built around a heated saltwater pool with dual waterfalls and a wide tanning ledge, edged by a putting green; the other wide open beneath a covered patio made for a crowd. A neighborhood park sits steps away.The garage is a destination of its own, with epoxy floors, floor-to-ceiling Slatwall storage, an EV charger, and a golf simulator on a 220” retractable screen.Turnkey, thoughtfully executed, and genuinely rare.
Property Features
Property Type: Residential - Single Family
Cooling: Central Air, Electric, Multi Units, Zoned
Fireplaces: 2
Garage: 3 car attached
Heating: Central, Fireplace(s), Natural Gas, Zoned
Home Style: Traditional
Lot Size: 0.26 Acres
Roof Type: Composition
Year Built: 1995
Amenities
Built-in Features
Chandelier
Decorative Lighting
Double Vanity
Eat-in Kitchen
Flat Screen Wiring
High Speed Internet Available
Kitchen Island
Open Floorplan
Pantry
Sound System Wiring
Walk-In Closet(s)
Wet Bar
Basketball Court
Covered Patio/Porch
Rain Gutters
Misting System
Private Yard
Feature Descriptions
Appliances: Built-in Gas Range, Built-in Refrigerator, Dishwasher, Disposal, Electric Oven, Gas Cooktop, Ice Maker, Microwave, Convection Oven, Double Oven, Plumbed For Gas in Kitchen
Community Features: Park, Playground, Sidewalks
Exterior: Brick
Fencing: Gate, Perimeter, Privacy, Wood, Wrought Iron
Fireplace: Electric, Gas, Wood Burning Stove
Flooring: Carpet, Hardwood, Tile
HOA Fee: 700/ Annually
Laundry: Electric Dryer Hookup, Utility Room, Full Size W/D Area, Washer Hookup
Lot: Corner Lot, Few Trees, Landscaped, Lrg. Backyard Grass, Sprinkler System, Subdivision
Lot Dimensions: 106 x 144
Other Equipment: TV Antenna
Parcel#: R270000D01401
Parking: Alley Access, Driveway, Electric Gate, Epoxy Flooring, Garage, Garage Door Opener, Garage Faces Rear, Kitchen Level
Parking Notes: Alley Access, Driveway, Electric Gate, Epoxy Flooring
Patio/Porch: Covered, Patio, Side Porch
Pool: Fenced, Gunite, Heated, In Ground, Outdoor Pool, Private, Pump, Waterfall
Swimming Pool: Yes
Utilities: Alley, Cable Available, City Sewer, City Water, Electricity Connected, Individual Gas Meter, Individual Water Meter, Natural Gas Available, Sidewalk
Window: Shutters, Skylights(s), Window Coverings
Local Schools
Elementary School: Huffman
School District: Plano ISD
Listed By / Shown By
Listed By
Agency Name: Ebby Halliday, REALTORS
Agency Contact: 972-387-0300
Agent Name: Cindy O'Gorman

Shown By
Agent Name: Kati Garrett
Agent Phone: (254) 717-3395
Agency Title: Kelly, Realtors

Estimate Your Payment
Estimated Payment
$ 3,335.33 per month $2,948.88 Principal & Interest $0.00 Property Tax (data not provided by mls) $386.46 Homeowner's InsuranceChange Payment Information
 The data relating to real estate for sale on this web site comes in part from the IDX of the Multiple Listing Service of NTREIS. The data on this site may not be reproduced or redistributed and is only for those individuals viewing this web site. Real estate listings held by brokerage firms other than the brokers/agents with their own information using this site are marked with the NTREIS thumbnail logo and detailed information about them includes the name of the listing broker(s).
Privacy Policy / DMCA Notice / ADA Accessibility


This site is hosted, designed and copyright
© 1994 - 2026 by
Delta Media Group, Inc. -- Patent Pending --
Agent License Information: 647531
5941 Tiburon Drive | MLS# 21376287
This single family home located at 5941 Tiburon Drive, Plano, TX 75093 is currently listed for sale with an asking price of $1,325,000. This property was built in 1995 and has 4 bedrooms and 3 full baths with 3737 sq. ft. Tiburon Drive is located in the Stone Lake Estates Sec 2 subdivision within the Plano ISD school district. Search Stone Lake Estates Sec 2 real estate on katigarrett.kellyrealtors.com today.