
Kati Garrett
REALTOR®

BEDS3
BATHS2 full
SQUARE FEET2,101
MLS#21301598
STATUSActive
PROPERTY TYPEResidential - Single Family
SUBDIVISIONMarine Creek Ranch Add
SCHOOLEagle MT-Saginaw ISD
Property Description
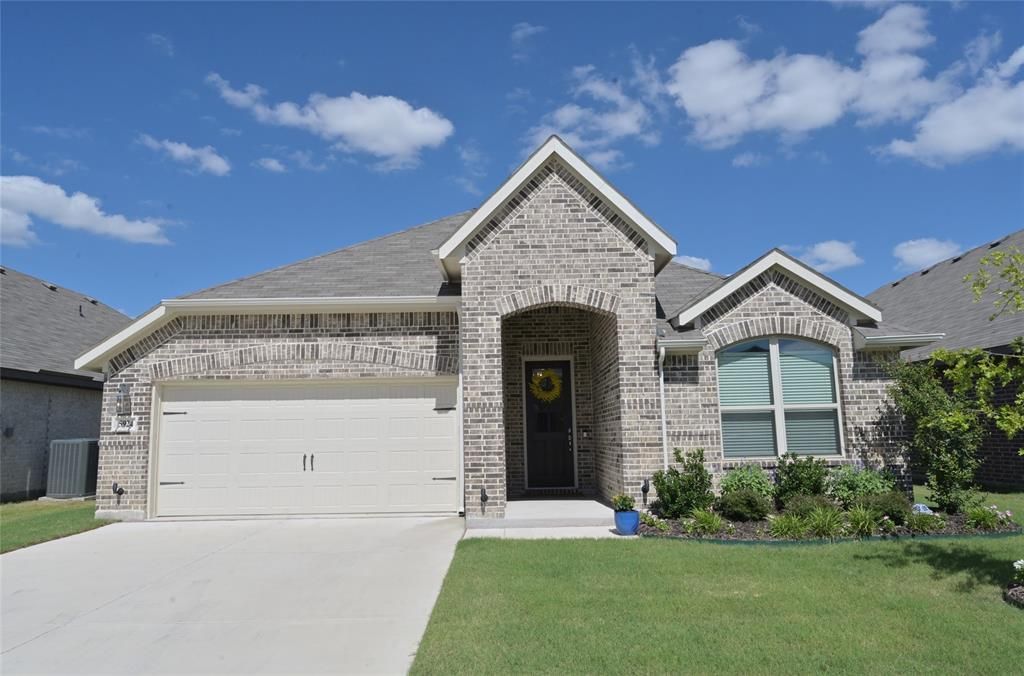
GORGEOUS and IMMACULATELY MAINTAINED FORT WORTH, TEXAS single story Home located at 5924 Pine River Ln. in Marine Creek Ranch on a premium lot, backing up to a Greenbelt with gorgeous Morning Sun Rises!! Why wait for new construction, when this Home is available for a quick move-in and spotless! Enjoy the perfect blend of modern design, comfort, and convenience that seamlessly connects the kitchen, dining, and living areas, ideal for both everyday living and entertaining. The Chef inspired Kitchen has a large four seat Island, ample counter space with quartz countertops, subway tiled backsplash, wide side serving bar, an abundance of crown topped cabinets with pull knobs, stainless steel appliances, separate five burner cooktop, black fixtures and an oversized twelve shelf walk-in pantry. Spend time with family and friends in the spacious dining and living with brick gas logged fireplace and electric starter. Pamper yourself in the large secluded primary suite with garden tub, over sized shower, wide two sink vanity and double racked walk-in closet. With the split bedroom arrangement, the front bedroom would make a great optional in-home office or guest suite. Both light wood look tile floors and neutral, sophisticated tones enhance the home’s modern aesthetic throughout. Enjoy the outdoors in your large covered back patio and over sized stained 6 ft privacy fenced backyard with NO HOUSES DIRECTLY BEHIND! Lush front landscaping, sprinkler system, coach lights and gutters. Located in Eagle Mountain-Saginaw ISD, Marine Creek Ranch offers a beautifully maintained neighborhood with sidewalks, a community pool, park, and playground, along with convenient access to shopping, dining, and major highways. Whether you're looking for room to grow, space to work from home, or simply a newer home with a fantastic floor plan, this beautiful, barely lived in home checks all the boxes! Schedule your showing to view this amazing home today!
Property Features
Property Type: Residential - Single Family
Cooling: Ceiling Fan(s), Central Air, Electric
Fireplaces: 1
Garage: 2 car attached
Heating: Central
Home Style: Traditional
Lot Size: 0.15 Acres
Roof Type: Composition
Year Built: 2023
Amenities
Built-in Features
Decorative Lighting
Eat-in Kitchen
Kitchen Island
Other
Walk-In Closet(s)
Covered Patio/Porch
Rain Gutters
Lighting
Feature Descriptions
Appliances: Dishwasher, Disposal, Electric Oven, Gas Cooktop
Community Features: Community Pool, Playground, Sidewalks
Days on Site: 35
Exclusions: Developer owns minerals. Fridge, Washer, Dryer, Drapes, TV, Brackets & Speakers do not convey
Exterior: Brick
Fencing: Wood
Fireplace: Brick, Gas Logs
Flooring: Carpet, Ceramic Tile
HOA Fee: 200/ Semi-Annual
Laundry: Electric Dryer Hookup, Full Size W/D Area, Dryer Hookup
Lot: Greenbelt, Interior Lot, Landscaped, Lrg. Backyard Grass, Other, Sprinkler System, Subdivision
Lot Dimensions: 51x137x50x133
Parcel#: 42993537
Parking: Garage, Garage Door Opener, Garage Faces Front, Garage Single Door
Parking Notes: Garage, Garage Door Opener, Garage Faces Front, Garag
Patio/Porch: Covered
Swimming Pool: Yes
Utilities: City Sewer, City Water, Sidewalk
Window: Window Coverings
Local Schools
Elementary School: Parkview
School District: Eagle MT-Saginaw ISD
Listed By / Shown By
Listed By
Agency Name: Century 21 Mike Bowman, Inc.
Agency Contact: 817-354-7653
Agent Name: Stephen Kahn

Shown By
Agent Name: Kati Garrett
Agent Phone: (254) 717-3395
Agency Title: Kelly, Realtors

Estimate Your Payment
Estimated Payment
$ 1,069.82 per month $945.87 Principal & Interest $0.00 Property Tax (data not provided by mls) $123.96 Homeowner's InsuranceChange Payment Information
 The data relating to real estate for sale on this web site comes in part from the IDX of the Multiple Listing Service of NTREIS. The data on this site may not be reproduced or redistributed and is only for those individuals viewing this web site. Real estate listings held by brokerage firms other than the brokers/agents with their own information using this site are marked with the NTREIS thumbnail logo and detailed information about them includes the name of the listing broker(s).
Privacy Policy / DMCA Notice / ADA Accessibility


This site is hosted, designed and copyright
© 1994 - 2026 by
Delta Media Group, Inc. -- Patent Pending --
Agent License Information: 647531
5924 Pine River Lane | MLS# 21301598
This single family home located at 5924 Pine River Lane, Fort Worth, TX 76179 is currently listed for sale with an asking price of $425,000. This property was built in 2023 and has 3 bedrooms and 2 full baths with 2101 sq. ft. Pine River Lane is located in the Marine Creek Ranch Add subdivision within the Eagle MT-Saginaw ISD school district. Search Marine Creek Ranch Add real estate on katigarrett.kellyrealtors.com today.