
Kati Garrett
REALTOR®

BEDS3
BATHS2 full 1 partial
SQUARE FEET2,839
MLS#21302706
STATUSActive
PROPERTY TYPEResidential - Single Family
SUBDIVISIONDiamond Oaks Country Club Add
SCHOOLBirdville ISD
Property Description
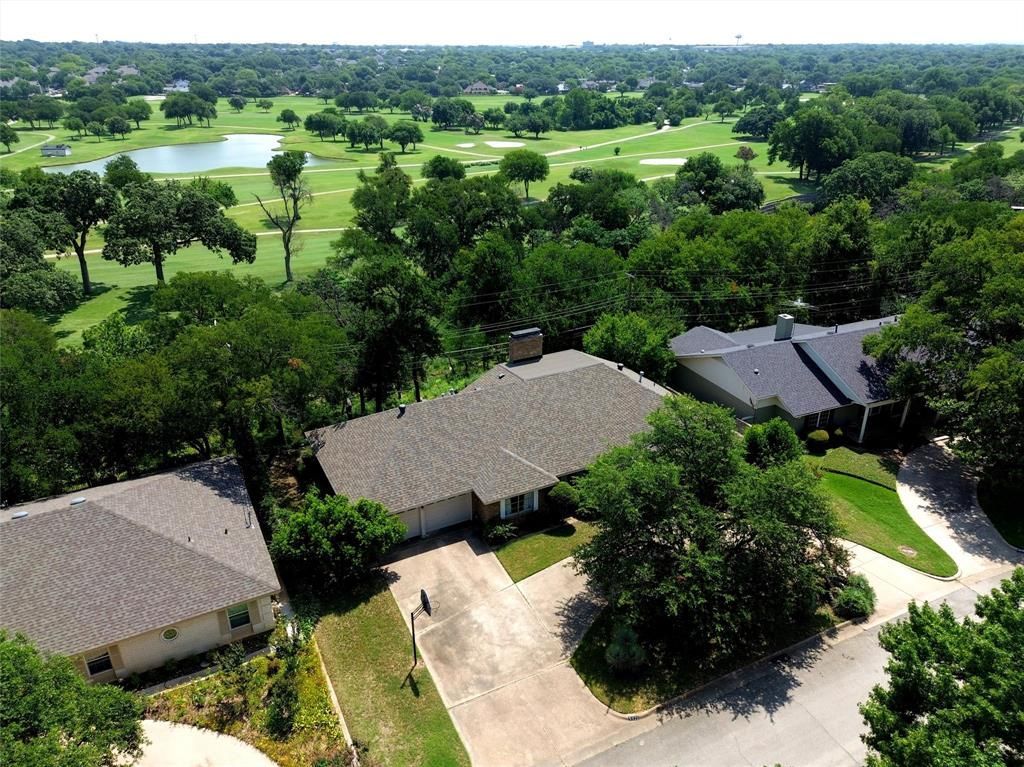
WELCOME TO 5920 DIAMOND OAKS DRIVE (S), HALTOM CITY, TX 76117*FABULOUS VIEWS OF DIAMOND OAKS COUNTRY CLUB GOLF COURSE & BIG FOSSIL CREEK*CREEK LOT, SITUATED HIGH ON A HILL WITH FABULOUS PANORAMIC VIEWS*PROPERTY ACTUALLY BACKS TO THE GOLF COURSE AND GROUNDS! NO HOA*ROOF INSTALLED 6 YEARS AGO*OPEN FLOOR PLAN*PRIMARY ENSUITE IS LOCATED ON 2ND LEVEL WITH FIREPLACE AND BALCONY*HAVE BREAKFAST ON THE BALCONY & TAKE IN THE LOVELY VISTAS! 2 FIREPLACES-ONE IN LIVING, ONE IN PRIMARY ENSUITE*NATURAL GAS AVAILABLE FOR FURNACE, WATER HEATER*2 LIVING*2 DINING*3 BEDROOMS*2.5 BATHS*2 CAR GARAGE WITH CIRCLE DRIVE*INTERIOR LOT*MATURE MAJESTIC TREES*GROVE OF TREES PROVIDE SHADE*BRICK CONSTRUCTION*COMPOSITION ROOF*NATURAL NATIVE LANDSCAPING*BACK PATIO MEASURES 23 X 17, WITH STEPS DOWN TO THE CREEK*LVP FLOORING THROUGHOUT MUCH OF HOME* CARPET IN THE BEDROOMS*ONE STAIR SYSTEM*KITCHEN IS EQUIPPED WITH STAINLESS APPLIANCES, ELECTRIC RANGE, DISHWASHER, MICROWAVE AND PANTRY*GRANITE COUNTERS ARE FEATURED AT THE BREAKFAST BAR WHICH PROVIDES ADDITIONAL SEATING FOR YOUR GUESTS*FORMAL LIVING*FORMAL DINING*HALF BATH HAS GRANITE COUNTERS AND WHITE CABINETRY*GRANITE COUNTERS ARE ALSO IN THE UTILITY ROOM A SINGLE SINK AND ROOM FOR A FREEZER*THE FIREPLACE IS THE FOCAL POINT OF THE LIVING ROOM AND IS OPEN TO THE KITCHEN AND BREAKFAST AREA*THE SECONDARY BEDROOMS ARE LOCATED ON THE FIRST LEVEL*THE LARGE BEDROOM ON THE FIRST FLOOR COULD BE CONSIDERED A PRIMARY BEDROOM, AS WELL*THERE IS A 2 CAR FRONT ENTRY GARAGE*SELLER PLANS TO LEAVE PATIO FURNITURE, FILE CABINET, GARAGE SHELVING & PORTABLE AC UNIT ON 2ND LEVEL AT NO COST TO BUYER*FRIDGE WASHER & DRYER WILL CONVEY ALSO WITH ACCEPTABLE OFFER*PLEASE SEE NTREIS FOR 360 TOUR, HIGH DEFINITION PHOTOS, FLOOR PLANS, AMENITIES & FEATURES LIST AND SELLERS DISCLOSURE*YOU MAY DISCOVER YOU CAN’T LIVE WITHOUT IT!
Property Features
Property Type: Residential - Single Family
Cooling: Ceiling Fan(s), Central Air, Electric, Window Unit(s)
Fireplaces: 2
Garage: 2 car attached
Heating: Central, Fireplace(s), Natural Gas
Home Style: Traditional
Lot Size: 0.48 Acres
Roof Type: Composition
Year Built: 1965
Amenities
Decorative Lighting
Double Vanity
Granite Counters
High Speed Internet Available
Natural Woodwork
Open Floorplan
Walk-In Closet(s)
Balcony
Rain Gutters
Storage
Feature Descriptions
Appliances: Dishwasher, Disposal, Electric Range, Microwave, Vented Exhaust Fan
Days on Site: 23
Exterior: Brick
Fencing: Block
Fireplace: Bedroom, Brick, Family Room, Gas, Gas Logs, Gas Starter, Wood Burning
Flooring: Carpet, Luxury Vinyl Plank
Laundry: Electric Dryer Hookup, Utility Room, Full Size W/D Area, Washer Hookup
Lot: Adjacent to Greenbelt, Few Trees, Interior Lot, Landscaped, Subdivision, Water/Lake View
Parcel#: 00716588
Parking: Circular Driveway, Driveway, Garage, Garage Double Door, Garage Faces Front
Parking Notes: Circular Driveway, Driveway, Garage, Garage Double Do
Patio/Porch: Covered, Front Porch, Patio
Utilities: City Sewer, City Water, Concrete, Curbs, Electricity Connected, Individual Gas Meter, Individual Water Meter, Natural Gas Available, Overhead Utilities, Phone Available
Window: Window Coverings
Local Schools
Elementary School: Stowe
School District: Birdville ISD
Listed By / Shown By
Listed By
Agency Name: Keller Williams Realty
Agency Contact: 817-994-7152
Agent Name: Sharon Hodnett

Shown By
Agent Name: Kati Garrett
Agent Phone: (254) 717-3395
Agency Title: Kelly, Realtors

Estimate Your Payment
Estimated Payment
$ 1,095.00 per month $968.12 Principal & Interest $0.00 Property Tax (data not provided by mls) $126.88 Homeowner's InsuranceChange Payment Information
 The data relating to real estate for sale on this web site comes in part from the IDX of the Multiple Listing Service of NTREIS. The data on this site may not be reproduced or redistributed and is only for those individuals viewing this web site. Real estate listings held by brokerage firms other than the brokers/agents with their own information using this site are marked with the NTREIS thumbnail logo and detailed information about them includes the name of the listing broker(s).
Privacy Policy / DMCA Notice / ADA Accessibility


This site is hosted, designed and copyright
© 1994 - 2026 by
Delta Media Group, Inc. -- Patent Pending --
Agent License Information: 647531
5920 Diamond Oaks Drive S | MLS# 21302706
This single family home located at 5920 Diamond Oaks Drive S, Haltom City, TX 76117 is currently listed for sale with an asking price of $435,000. This property was built in 1965 and has 3 bedrooms and 2 full and 1 partial baths with 2839 sq. ft. Diamond Oaks Drive S is located in the Diamond Oaks Country Club Add subdivision within the Birdville ISD school district. Search Diamond Oaks Country Club Add real estate on katigarrett.kellyrealtors.com today.