
Kati Garrett
REALTOR®

BEDS5
BATHS3 full
SQUARE FEET2,675
MLS#21318043
STATUSActive
PROPERTY TYPEResidential - Single Family
SUBDIVISIONLiberty Creek
SCHOOLGarland ISD
Property Description
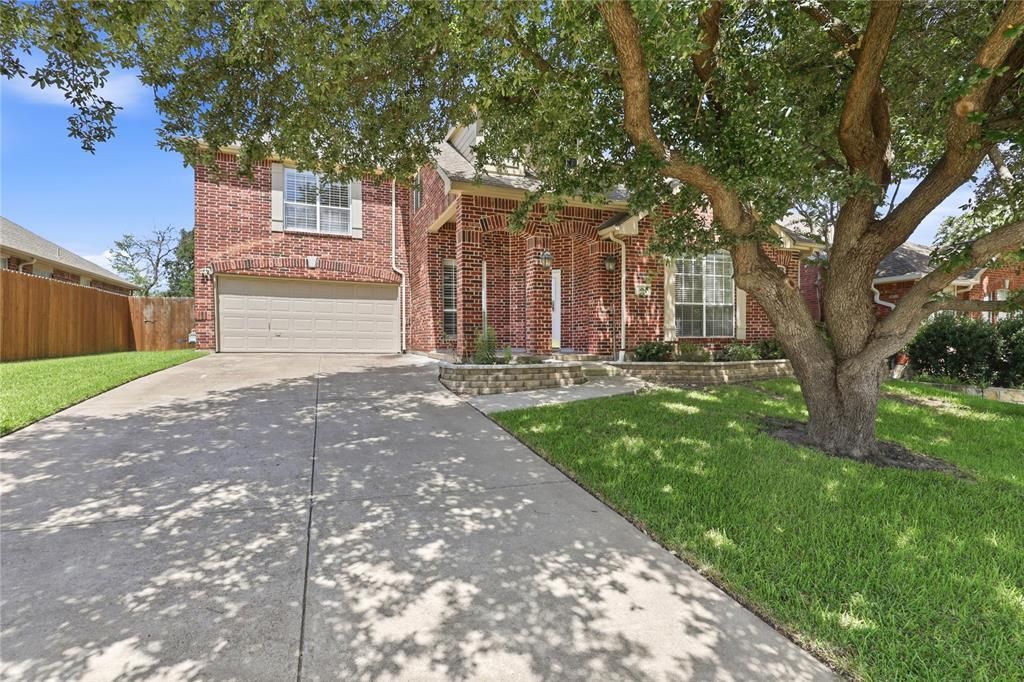
Welcome to this beautiful two-story traditional home, perfectly situated on a quiet cul-de-sac backing to the serene R. Arnold Edwards Park. Gorgeous hardwood floors welcome you into this expansive home, thoughtfully designed for both everyday living and effortless entertaining. Upon entering, you'll find elegant formal living and dining rooms flanking the foyer. Continue into the spacious open-concept living area, where seamless sight-lines connect the kitchen, breakfast nook, and family room. The well-appointed kitchen features granite countertops, a gas cook-top, center island, and a breakfast bar, making meal preparation and casual dining a breeze. The light-filled family room serves as the heart of the home, showcasing a cozy gas fireplace and a wall of windows that frame peaceful views of the backyard. A desirable first-floor bedroom with convenient access to a full bath offers the perfect space for overnight guests or can easily serve as a private home office. Escape to the second-floor primary suite, a spacious retreat complete with a relaxing sitting area, an ensuite bath with dual sinks, garden tub, separate shower, and a generous walk-in closet. Each secondary bedroom also features its own walk-in closet and shares access to a well-appointed full bath. Step outside to a pool-sized backyard designed for outdoor enjoyment, featuring a covered and extended patio and backing directly to R. Arnold Edwards Park for added privacy and scenic views. Ideally located with convenient access to major highways, shopping, dining, and everyday amenities, this exceptional home offers the perfect combination of comfort, space, and location.
Property Features
Property Type: Residential - Single Family
Cooling: Ceiling Fan(s), Central Air, Electric, Zoned
Fireplaces: 1
Garage: 2 car attached
Heating: Central, Fireplace(s), Natural Gas, Zoned
Home Style: Traditional
Lot Size: 0.22 Acres
Roof Type: Composition
Year Built: 2001
Amenities
Cable TV Available
Decorative Lighting
Double Vanity
Eat-in Kitchen
Granite Counters
High Speed Internet Available
Kitchen Island
Open Floorplan
Pantry
Vaulted Ceiling(s)
Walk-In Closet(s)
Covered Patio/Porch
Rain Gutters
Feature Descriptions
Appliances: Dishwasher, Disposal, Gas Cooktop, Gas Oven, Gas Water Heater, Microwave
Community Features: Curbs, Sidewalks
Days on Site: 16
Exterior: Brick
Fencing: Back Yard, Wood
Fireplace: Family Room, Gas Logs, Gas Starter
Flooring: Carpet, Ceramic Tile, Wood
HOA Fee: 325/ Annually
Laundry: Full Size W/D Area, Dryer Hookup, Washer Hookup
Lot: Cul-De-Sac, Few Trees, Greenbelt, Interior Lot, Landscaped, Sprinkler System, Subdivision
Parcel#: 440141900D0380000
Parking: Driveway, Garage Door Opener, Garage Faces Front, Garage Single Door, Oversized
Parking Notes: Driveway, Garage Door Opener, Garage Faces Front, Gar
Patio/Porch: Covered, Front Porch, Patio
Utilities: Cable Available, City Sewer, City Water, Concrete, Curbs, Sidewalk
Window: Shutters, Window Coverings
Room Sizes
Family Room: 16.00 x 16.00 Level - 1
Living Room: 11.00 x 10.00 Level - 1
Kitchen: 17.00 x 12.00 Level - 1
Breakfast Room: 14.00 x 9.00 Level - 1
Dining Room: 11.00 x 10.00 Level - 1
Bedroom: 11.00 x 10.00 Level - 1
Bath-Full: 8.00 x 7.00 Level - 1
Bedroom-Primary: 21.00 x 18.00 Level - 2
Bath-Primary: 11.00 x 11.00 Level - 2
Bedroom: 11.00 x 10.00 Level - 2
Bedroom: 11.00 x 11.00 Level - 2
Bedroom: 12.00 x 11.00 Level - 2
Bath-Full: 11.00 x 7.00 Level - 2
Utility Room: 7.00 x 5.00 Level - 1
Local Schools
Elementary School: Choice Of School
School District: Garland ISD
Listed By / Shown By
Listed By
Agency Name: Keller Williams Legacy
Agency Contact: 972-599-7000
Agent Name: James Donovan

Shown By
Agent Name: Kati Garrett
Agent Phone: (254) 717-3395
Agency Title: Kelly, Realtors

Estimate Your Payment
Estimated Payment
$ 1,220.86 per month $1,079.40 Principal & Interest $0.00 Property Tax (data not provided by mls) $141.46 Homeowner's InsuranceChange Payment Information
 The data relating to real estate for sale on this web site comes in part from the IDX of the Multiple Listing Service of NTREIS. The data on this site may not be reproduced or redistributed and is only for those individuals viewing this web site. Real estate listings held by brokerage firms other than the brokers/agents with their own information using this site are marked with the NTREIS thumbnail logo and detailed information about them includes the name of the listing broker(s).
Privacy Policy / DMCA Notice / ADA Accessibility


This site is hosted, designed and copyright
© 1994 - 2026 by
Delta Media Group, Inc. -- Patent Pending --
Agent License Information: 647531
5913 Independence Court | MLS# 21318043
This single family home located at 5913 Independence Court, Rowlett, TX 75089 is currently listed for sale with an asking price of $485,000. This property was built in 2001 and has 5 bedrooms and 3 full baths with 2675 sq. ft. Independence Court is located in the Liberty Creek subdivision within the Garland ISD school district. Search Liberty Creek real estate on katigarrett.kellyrealtors.com today.