
Kati Garrett
REALTOR®

BEDS4
BATHS3 full
SQUARE FEET3,883
MLS#21308045
STATUSActive
PROPERTY TYPEResidential - Single Family
SUBDIVISIONWoodbridge Ph 10a
SCHOOLGarland ISD
Property Description
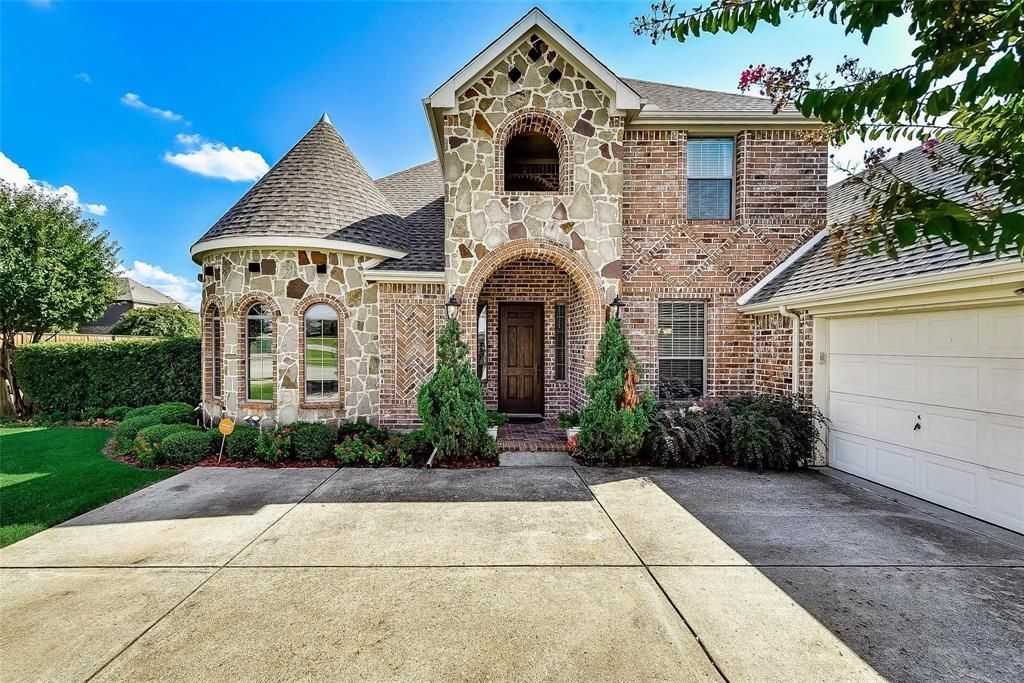
Former model home with over $170,000 in upgrades on a rare oversized lot. Grand entry with soaring ceilings, abundant natural light, fresh paint, and hand-scraped hardwood floors throughout the main level. Living room with stone fireplace opens to the dining area and renovated gourmet kitchen featuring custom cabinetry, granite countertops, expanded island, double ovens, stainless steel appliances, and walk-in pantry. Private primary suite overlooks the backyard and includes a remodeled spa-inspired bath with porcelain tile, quartz countertops, and rainfall shower. Main-floor secondary bedroom and full bath offer ideal guest or multigenerational living. Upstairs features an oversized game room, two spacious bedrooms, and a Jack-and-Jill bath. Recent updates include remodeled primary and guest baths, new carpet and HVAC systems (2026), water heaters (2022), and garage door and motor (2023). Meticulously maintained with luxury upgrades and functional living spaces.Woodbridge amenities include 7 gated pools, parks, trails, playgrounds, and 18-hole golf course with club house restaurant all conveniently located to shopping, dining, and major commuter routes
Property Features
Property Type: Residential - Single Family
Fireplaces: 1
Garage: 2 car attached
Lot Size: 0.31 Acres
Year Built: 2006
Amenities
Decorative Lighting
Flat Screen Wiring
High Speed Internet Available
Kitchen Island
Open Floorplan
Vaulted Ceiling(s)
Feature Descriptions
Appliances: Dishwasher, Disposal, Gas Cooktop, Microwave, Double Oven
Days on Site: 27
Fireplace: Gas Starter
HOA Fee: 550/ Annually
Parcel#: 480161400A0630000
Parking: Driveway, Garage, Garage Door Opener, Garage Single Door
Parking Notes: Driveway, Garage, Garage Door Opener, Garage Single D
Utilities: City Sewer, City Water
Room Sizes
Living Room: 28.00 x 21.00 Level - 1
Bedroom-Primary: 20.00 x 14.00 Level - 1
Bedroom-2nd Primary: 13.00 x 11.00 Level - 1
Bedroom: 17.00 x 13.00 Level - 2
Bedroom: 13.00 x 11.00 Level - 2
Game Room: 28.00 x 21.00 Level - 2
Local Schools
Elementary School: Choice Of School
School District: Garland ISD
Listed By / Shown By
Listed By
Agency Name: Mohammad Saad Khan
Agency Contact: 732-766-0480
Agent Name: Saad Khan

Shown By
Agent Name: Kati Garrett
Agent Phone: (254) 717-3395
Agency Title: Kelly, Realtors

Estimate Your Payment
Estimated Payment
$ 1,699.13 per month $1,502.26 Principal & Interest $0.00 Property Tax (data not provided by mls) $196.88 Homeowner's InsuranceChange Payment Information
 The data relating to real estate for sale on this web site comes in part from the IDX of the Multiple Listing Service of NTREIS. The data on this site may not be reproduced or redistributed and is only for those individuals viewing this web site. Real estate listings held by brokerage firms other than the brokers/agents with their own information using this site are marked with the NTREIS thumbnail logo and detailed information about them includes the name of the listing broker(s).
Privacy Policy / DMCA Notice / ADA Accessibility


This site is hosted, designed and copyright
© 1994 - 2026 by
Delta Media Group, Inc. -- Patent Pending --
Agent License Information: 647531
5730 Creek Crossing Lane | MLS# 21308045
This single family home located at 5730 Creek Crossing Lane, Sachse, TX 75048 is currently listed for sale with an asking price of $675,000. This property was built in 2006 and has 4 bedrooms and 3 full baths with 3883 sq. ft. Creek Crossing Lane is located in the Woodbridge Ph 10a subdivision within the Garland ISD school district. Search Woodbridge Ph 10a real estate on katigarrett.kellyrealtors.com today.