
Kati Garrett
REALTOR®

BEDS4
BATHS2 full 1 partial
SQUARE FEET3,423
MLS#21335301
STATUSActive
PROPERTY TYPEResidential - Single Family
SUBDIVISIONMountain Hollow 01
SCHOOLDuncanville ISD
Property Description
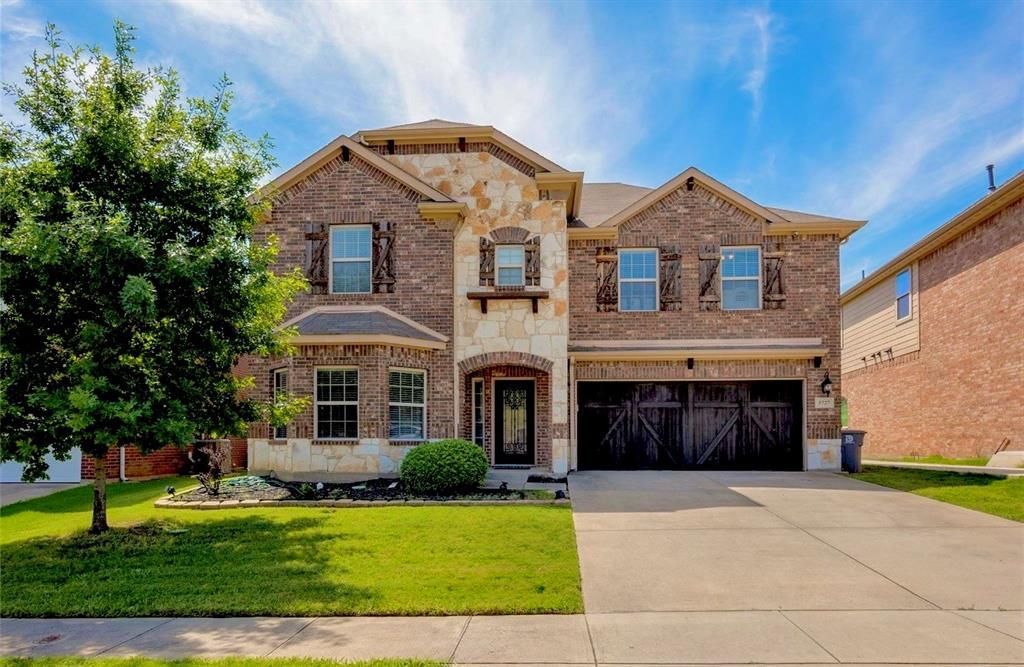
Welcome to your Dream Home - Discover this stunning property for sale or lease ($3,200), nestled on a generous third-acre lot. The covered brick patio and custom front door with an ornate metal inlay, exudes elegance and charm, setting the tone for what lies beyond.This spacious home features 4 bedrooms and 2.5 bathrooms, designed with an open-concept layout that seamlessly connects the kitchen and main living area, perfect for both entertaining and everyday living. Retreat to the primary bedroom conveniently located on the first floor, complete with an in-suite bathroom and a large walk-in closet for all your storage needs. Upstairs, you'll find three additional bedrooms, along with a versatile second living area or game room and a dedicated media room, ideal for binge-watching your favorite TV series or movies.Transform the expansive one third acre backyard into your personal oasis! Enjoy the luxury of two patios—one perfect for grilling and the other for socializing with family and friends.Don’t miss the opportunity to make this beautiful house your new home!
Property Features
Property Type: Residential - Single Family
Cooling: Ceiling Fan(s), Central Air, Electric
Garage: 2 car attached
Heating: Central
Home Style: Contemporary/Modern
Lot Size: 0.31 Acres
Roof Type: Composition
Stories: 2.0
Year Built: 2011
Amenities
Granite Counters
Open Floorplan
Pantry
Feature Descriptions
Appliances: Dishwasher, Disposal, Electric Cooktop, Microwave, Refrigerator
Exterior: Brick, Siding
Fencing: Wood, Wrought Iron
Flooring: Laminate
HOA Fee: 275/ Annually
Parcel#: 008682000N0440000
Parking: Covered, Driveway
Parking Notes: Covered, Driveway
Utilities: City Sewer, City Water
Room Sizes
Kitchen: 12.00 x 12.00 Level - 1
Game Room: 16.00 x 25.00 Level - 2
Dining Room: 8.00 x 12.00 Level - 1
Dining Room: 8.00 x 12.00 Level - 1
Living Room: 15.00 x 20.00 Level - 1
Media Room: 16.00 x 25.00 Level - 2
Living Room: 11.00 x 12.00 Level - 2
Bedroom: 11.00 x 11.00 Level - 2
Bedroom: 11.00 x 11.00 Level - 2
Bedroom: 11.00 x 11.00 Level - 2
Bedroom-Primary: 13.00 x 19.00 Level - 1
Utility Room: 6.00 x 7.00 Level - 1
Office: 11.00 x 14.00 Level - 1
Bath-Primary: 8.00 x 9.00 Level - 1
Bath-Half: 4.00 x 5.00 Level - 1
Local Schools
Elementary School: Hyman
School District: Duncanville ISD
Listed By / Shown By
Listed By
Agency Name: Texas Lone Star, REALTORS
Agency Contact: 972-264-0303
Agent Name: Patricia Watson Capps

Shown By
Agent Name: Kati Garrett
Agent Phone: (254) 717-3395
Agency Title: Kelly, Realtors

Estimate Your Payment
Estimated Payment
$ 1,132.75 per month $1,001.50 Principal & Interest $0.00 Property Tax (data not provided by mls) $131.25 Homeowner's InsuranceChange Payment Information
 The data relating to real estate for sale on this web site comes in part from the IDX of the Multiple Listing Service of NTREIS. The data on this site may not be reproduced or redistributed and is only for those individuals viewing this web site. Real estate listings held by brokerage firms other than the brokers/agents with their own information using this site are marked with the NTREIS thumbnail logo and detailed information about them includes the name of the listing broker(s).
Privacy Policy / DMCA Notice / ADA Accessibility


This site is hosted, designed and copyright
© 1994 - 2026 by
Delta Media Group, Inc. -- Patent Pending --
Agent License Information: 647531
5727 Mountain Hollow Drive | MLS# 21335301
This single family home located at 5727 Mountain Hollow Drive, Dallas, TX 75249 is currently listed for sale with an asking price of $450,000. This property was built in 2011 and has 4 bedrooms and 2 full and 1 partial baths with 3423 sq. ft. Mountain Hollow Drive is located in the Mountain Hollow 01 subdivision within the Duncanville ISD school district. Search Mountain Hollow 01 real estate on katigarrett.kellyrealtors.com today.