
Kati Garrett
REALTOR®

BEDS4
BATHS2 full 1 partial
SQUARE FEET3,423
MLS#21298030
STATUSActive
PROPERTY TYPERental - Single Family
SUBDIVISIONMountain Hollow 01
SCHOOLDuncanville ISD
Property Description
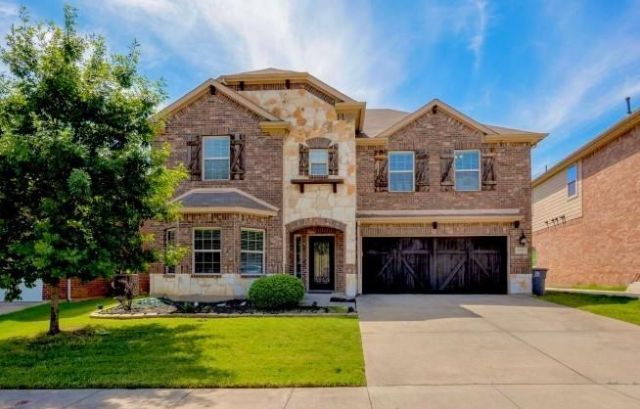
A must see! This spacious 4-bedroom, 2.5-bath brick home in a desirable HOA neighborhood offers a modern, open-concept design. It features multiple living and dining spaces, a home office, a game room, a media room, energy-efficient solar panels, and a generously sized backyard, blending luxury, comfort, and sustainable living. Bedrooms & Bathrooms: 4 spacious bedrooms, including a primary suite downstairs, plus 2.5 bathrooms. Flexible Living Spaces: Features two living areas, two dining areas, and a dedicated home office for remote work. Entertainment Zones: Includes a media room and a large game room, perfect for family movie nights or hosting guests.Modern Features: Open-concept layout with modern finishes, complete with eco-friendly solar panels that drastically reduce energy costs.Outdoor Space & Community: A big, private backyard for outdoor entertaining with outside furniture, grilling, and outside fireplace, situated in a managed community with HOA benefits.
Property Features
Property Type: Rental - Single Family
Cooling: Ceiling Fan(s), Central Air, Electric
Garage: 2 car attached
Heating: Central
Home Style: Contemporary/Modern
Lot Size: 0.31 Acres
Roof Type: Composition
Stories: 2.0
Year Built: 2011
Amenities
Granite Counters
Open Floorplan
Pantry
Feature Descriptions
Appliances: Dishwasher, Disposal, Electric Cooktop, Microwave, Refrigerator
Days on Site: 38
Exterior: Brick, Siding
Fencing: Wood, Wrought Iron
Flooring: Laminate
HOA Fee: 275/ Annually
Laundry: Utility Room, Full Size W/D Area
Parcel#: 008682000N0440000
Parking: Covered, Driveway
Parking Notes: Covered, Driveway
Patio/Porch: Awning(s), Covered
Pets Allowed: Yes Pets Allowed, Breed Restrictions, Cats OK, Dogs OK, Number Limit
Security: Smoke Detector(s)
Utilities: City Sewer, City Water
Local Schools
Elementary School: Hyman
School District: Duncanville ISD
Listed By / Shown By
Listed By
Agency Name: Texas Lone Star, REALTORS
Agency Contact: 972-264-0303
Agent Name: Patricia Watson Capps

Shown By
Agent Name: Kati Garrett
Agent Phone: (254) 717-3395
Agency Title: Kelly, Realtors

 The data relating to real estate for sale on this web site comes in part from the IDX of the Multiple Listing Service of NTREIS. The data on this site may not be reproduced or redistributed and is only for those individuals viewing this web site. Real estate listings held by brokerage firms other than the brokers/agents with their own information using this site are marked with the NTREIS thumbnail logo and detailed information about them includes the name of the listing broker(s).
Privacy Policy / DMCA Notice / ADA Accessibility


This site is hosted, designed and copyright
© 1994 - 2026 by
Delta Media Group, Inc. -- Patent Pending --
Agent License Information: 647531
5727 Mountain Hollow Drive | MLS# 21298030
This property located at 5727 Mountain Hollow Drive, Dallas, TX 75249 is currently listed for rent with an asking price of $3,000 / Monthly. Mountain Hollow Drive is located within the Duncanville ISD school district. Search Dallas real estate on katigarrett.kellyrealtors.com today.