
Kati Garrett
REALTOR®

BEDS3
BATHS2 full
SQUARE FEET1,618
MLS#21377815
STATUSActive
PROPERTY TYPEResidential - Single Family
SUBDIVISIONHunters Bend Ph 1a
SCHOOLDuncanville ISD
Property Description
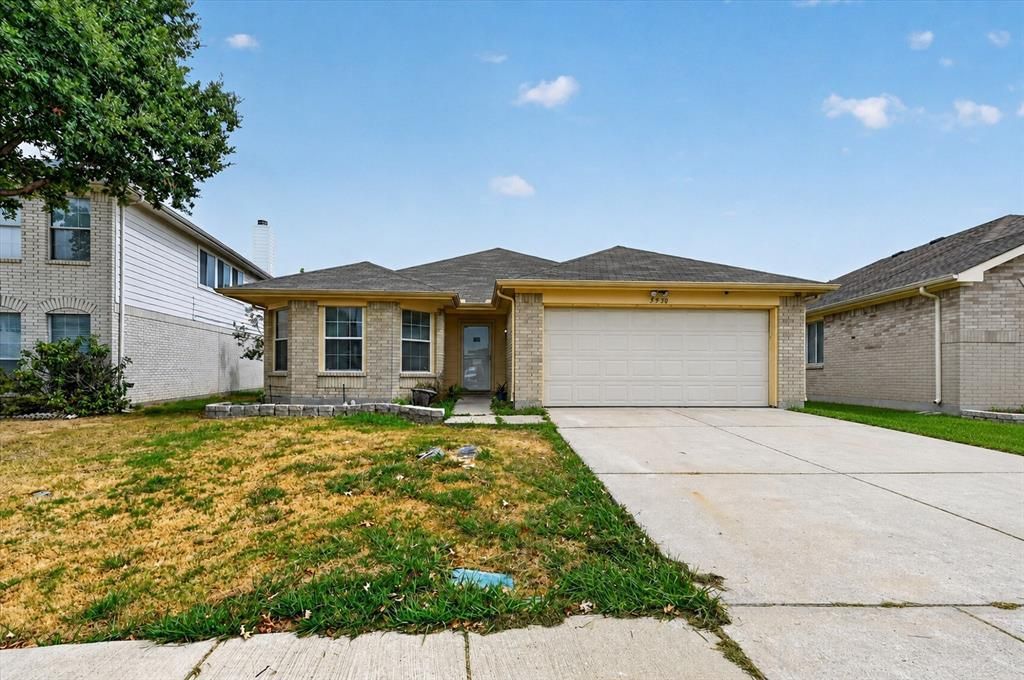
Welcome to this beautifully maintained home located in a quiet community near the border of Grand Prairie and Dallas! This charming property features 3 spacious bedrooms, 2 full bathrooms, and a 2 car garage, offering comfortable living with plenty of space to enjoy. As you enter you will appreciate the open concept floor plan filled with natural light. This home features high ceilings in the main living area, beautiful crown molding, and a great size kitchen, complete with granite countertops, plenty of cabinet space, a large pantry, and a convenient laundry room. Step outside to enjoy the covered patio and spacious backyard. This backyard provides added privacy and plenty of room for outdoor activities, entertaining, or simply relaxing. Enjoy the convenience of being within walking distance of the community playground and elementary school, while also being just minutes from Joe Pool Lake, Cedar Ridge Preserve, I-20, HWY 161 & HWY 408. You'll also have easy access to nearby shopping, dining, entertainment, and the continued growth and development throughout the area. A wonderful opportunity to enjoy comfort, privacy, and convenience in a desirable DFW location!
Property Features
Property Type: Residential - Single Family
Garage: 2 car attached
Lot Size: 0.12 Acres
Year Built: 2002
Amenities
Granite Counters
Pantry
Feature Descriptions
Appliances: Dishwasher, Electric Range, Microwave
HOA Fee: 398/ Annually
Parcel#: 00870900010250000
Parking: Driveway
Parking Notes: Driveway
Utilities: City Sewer, City Water
Local Schools
Elementary School: Hyman
School District: Duncanville ISD
Listed By / Shown By
Listed By
Agency Name: HomeSmart
Agency Contact: 972-401-1400
Agent Name: Helio Garza

Shown By
Agent Name: Kati Garrett
Agent Phone: (254) 717-3395
Agency Title: Kelly, Realtors

Estimate Your Payment
Estimated Payment
$ 742.58 per month $656.54 Principal & Interest $0.00 Property Tax (data not provided by mls) $86.04 Homeowner's InsuranceChange Payment Information
 The data relating to real estate for sale on this web site comes in part from the IDX of the Multiple Listing Service of NTREIS. The data on this site may not be reproduced or redistributed and is only for those individuals viewing this web site. Real estate listings held by brokerage firms other than the brokers/agents with their own information using this site are marked with the NTREIS thumbnail logo and detailed information about them includes the name of the listing broker(s).
Privacy Policy / DMCA Notice / ADA Accessibility


This site is hosted, designed and copyright
© 1994 - 2026 by
Delta Media Group, Inc. -- Patent Pending --
Agent License Information: 647531
5530 Mandarin Way | MLS# 21377815
This single family home located at 5530 Mandarin Way , Dallas, TX 75249 is currently listed for sale with an asking price of $295,000. This property was built in 2002 and has 3 bedrooms and 2 full baths with 1618 sq. ft. Mandarin Way is located in the Hunters Bend Ph 1a subdivision within the Duncanville ISD school district. Search Hunters Bend Ph 1a real estate on katigarrett.kellyrealtors.com today.