
Kati Garrett
REALTOR®

BEDS2
BATHS1 full
SQUARE FEET409
MLS#1999335
STATUSNew
PROPERTY TYPEResidential - Single Family
SUBDIVISIONFIREFLY FREDERICKSBURG
SCHOOLFredericksburg
Property Description
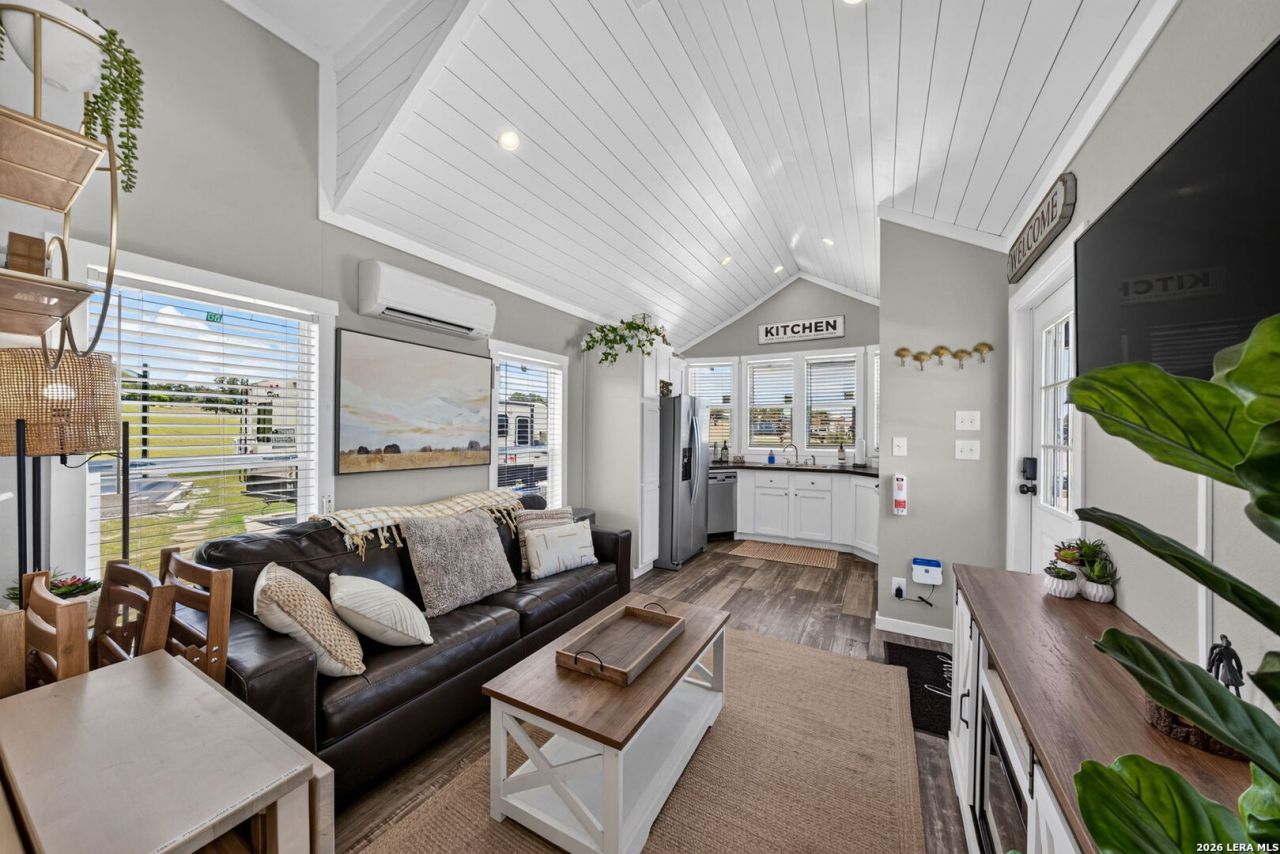
Dont miss this incredible opportunity to own the * LOWEST-PRICED * Tiny Home in Firefly Resort! Thoughtfully equipped with everything you need for comfortable living or a weekend getaway, this charming retreat includes a full-size stove, refrigerator, dishwasher, microwave, stacked washer & dryer, electric fireplace, and comes fully furnished with all contents conveying. Ideally located just steps from the resort-style pool and community center, youll enjoy easy access to Fireflys outstanding amenities while taking advantage of an unbeatable value. Whether youre looking for a personal retreat, vacation home, or investment property, this one is ready to enjoy from day one!
Property Features
Property Type: Residential - Single Family
Cooling: Two Window/Wall
Fireplaces: 1
Fuel Type: Electric
Heating: 2 Units
Home Style: Split Level
Lot Size: 0.10 Acres
Roof Type: Metal
Stories: 1.5
Taxes: $2,261
Year Built: 2023
Feature Descriptions
Builder Name: ATHENS PARK
Currenty Leased: No
Days on Site: 7
Exterior: Siding, Cement Fiber
Exterior: Double Pane Windows
Fireplace: One, Living Room, Prefab
Flooring: Laminate
Foundation: Other
Hoa Fee: 750/Quarterly
HOA Mandatory: Yes
HOA Name: FIREFLY RV & TINY HOME CONDO COMMUNITY, INC.
Improvements: Street Paved, Asphalt, Private Road
Inclusions: Stove/Range, Refrigerator
Interior: One Living Area, Liv/Din Combo, Eat-In Kitchen, Utility Room Inside, High Ceilings, Open Floor Plan, Laundry in Closet
Lot Dimensions: 45 X 100
Multiple HOA: No
Neighborhood Amenities: Controlled Access, Pool, Clubhouse, Park/Playground, Sports Court, BBQ/Grill, Guarded Access, Other - See Remarks
Parking: None/Not Applicable
Pool/Spa: None
Supplier - Electric: CTE CO-OP
Supplier - Garbage: Private
Supplier - Sewer: POA
Supplier - Water: POA
Tax By Multiple Counties: No
Type: Single Family Detached
Water/Sewer: Water System, Sewer System
Windows: All Remain
Room Sizes
Bedroom 2: 15 X 10
Kitchen: 10 X 8
Living Room: 11 X 11
Utility Room: 3 X 3
Local Schools
High School: Call District
Middle School: Call District
Elementary School: Call District
School District: Fredericksburg
Listed By / Shown By
Listed By
Agency Name: Keller Williams Legacy
Agency Phone: (210) 482-3200
Shown By
Agent Name: Kati Garrett
Agent Phone: (254) 717-3395
Agency Title: Kelly, Realtors
Agency Email: info@kellyrealtors.com
Agency Text: (254) 717-6447

Estimate Your Payment
Estimated Payment
$ 792.55 per month $534.14 Principal & Interest $188.42 Property Tax $70.00 Homeowner's InsuranceChange Payment Information

Privacy Policy / DMCA Notice / ADA Accessibility


This site is hosted, designed and copyright
© 1994 - 2026 by
Delta Media Group, Inc. -- Patent Pending --
Agent License Information: 647531
5386 Ranch Road 1376 #95 | MLS# 1999335
This single family home located at 5386 Ranch Road 1376 #95, Fredericksburg, TX 78264 is currently listed for sale with an asking price of $240,000. This property was built in 2023 and has 2 bedrooms and 1 full baths with 409 sq. ft. Ranch Road 1376 #95 is located in the FIREFLY FREDERICKSBURG subdivision within the Fredericksburg school district. Search FIREFLY FREDERICKSBURG real estate on katigarrett.kellyrealtors.com today.