
Kati Garrett
REALTOR®

BEDS4
BATHS2 full 1 partial
SQUARE FEET2,735
MLS#21326935
STATUSActive
PROPERTY TYPEResidential - Single Family
SUBDIVISIONRemington Park Estate Ph
SCHOOLSpringtown ISD
Property Description
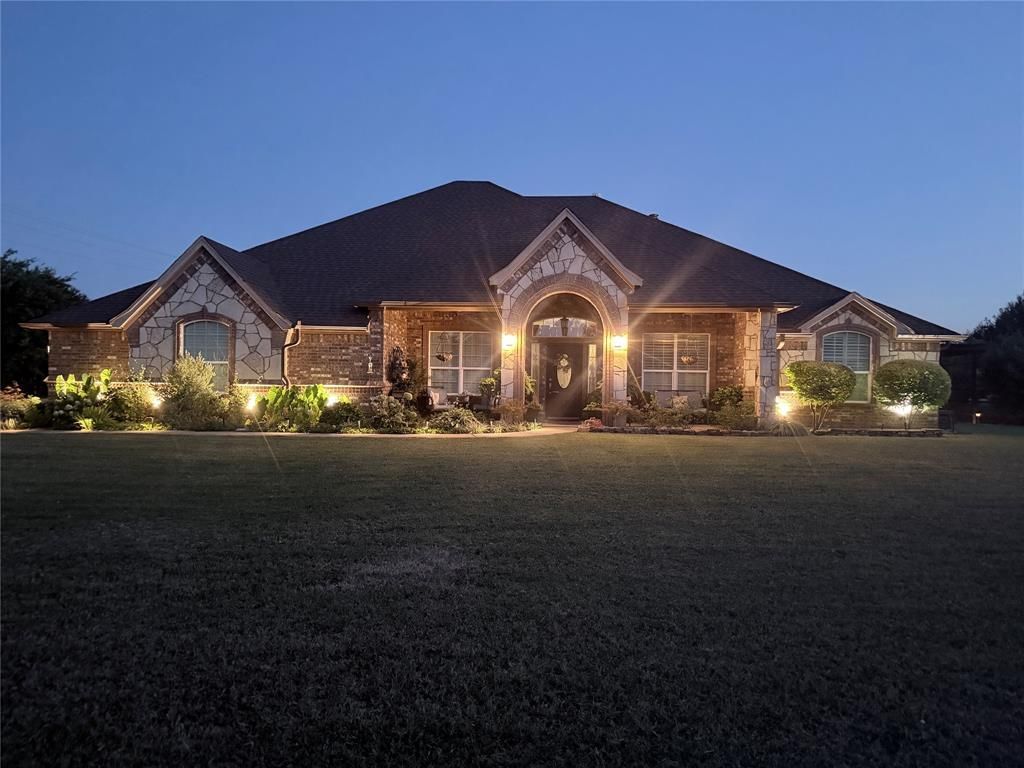
Discover the perfect blend of comfort, functionality, and outdoor living at this exceptional property. Designed for those who appreciate space and versatility, this home offers outstanding amenities both inside and out.Step outside to your own private backyard retreat featuring a saltwater in-ground pool with a BADU swim system, perfect for swimming, exercise, or relaxing with family and friends.The property also includes a 30' x 40' workshop with electricity, ideal for a home business, hobbies, equipment storage, or recreational projects. A 20' x 30' storage shed provides even more space for tools, lawn equipment, and additional storage.Additional exterior features include an extended driveway with ample parking for multiple vehicles, RVs, boats, or trailers, as well as a newly installed privacy fence that enhances both security and privacy.Whether you're looking for space to entertain, work, or simply enjoy peaceful country living, this property offers endless possibilities and exceptional value.
Property Features
Property Type: Residential - Single Family
Cooling: Ceiling Fan(s), Central Air, Electric
Fireplaces: 2
Garage: 3 car attached
Heating: Central, Electric
Home Style: Traditional
Lot Size: 1.13 Acres
Roof Type: Composition
Year Built: 2012
Amenities
Decorative Lighting
High Speed Internet Available
Covered Patio/Porch
Fire Pit
Storage
Feature Descriptions
Appliances: Dishwasher, Disposal, Electric Range, Ice Maker, Microwave, Vented Exhaust Fan
Days on Site: 5
Exclusions: All Curtains and Curtain Rods, All Ring Cameras
Exterior: Brick, Rock/Stone
Fencing: Metal
Fireplace: Living Room, Wood Burning
Flooring: Ceramic Tile
Laundry: Electric Dryer Hookup, Full Size W/D Area
Lot: Acreage, Corner Lot, Lrg. Backyard Grass
Other Equipment: Irrigation Equipment
Parcel#: R000097681
Parking: Garage, Garage Door Opener, Garage Faces Side, Oversized
Parking Notes: Garage, Garage Door Opener, Garage Faces Side, Oversi
Patio/Porch: Covered
Pool: In Ground, Lap, Outdoor Pool, Pool/Spa Combo, Waterfall
Swimming Pool: Yes
Utilities: Co-op Water, Septic
Window: Shutters, Window Coverings
Room Sizes
Living Room: 18.00 x 22.00 Level - 1
Bedroom-Primary: 15.00 x 18.00 Level - 1
Bedroom: 13.00 x 11.00 Level - 1
Kitchen: 12.00 x 15.00 Level - 1
Dining Room: 11.00 x 13.00 Level - 1
Den: 18.00 x 20.00 Level - 1
Bedroom: 13.00 x 10.00 Level - 1
Bedroom: 12.00 x 13.00 Level - 1
Local Schools
Elementary School: Springtown
School District: Springtown ISD
Listed By / Shown By
Listed By
Agency Name: Simon Said LLC
Agent Name: Howard Simon

Shown By
Agent Name: Kati Garrett
Agent Phone: (254) 717-3395
Agency Title: Kelly, Realtors

Estimate Your Payment
Estimated Payment
$ 1,887.92 per month $1,669.17 Principal & Interest $0.00 Property Tax (data not provided by mls) $218.75 Homeowner's InsuranceChange Payment Information
 The data relating to real estate for sale on this web site comes in part from the IDX of the Multiple Listing Service of NTREIS. The data on this site may not be reproduced or redistributed and is only for those individuals viewing this web site. Real estate listings held by brokerage firms other than the brokers/agents with their own information using this site are marked with the NTREIS thumbnail logo and detailed information about them includes the name of the listing broker(s).
Privacy Policy / DMCA Notice / ADA Accessibility


This site is hosted, designed and copyright
© 1994 - 2026 by
Delta Media Group, Inc. -- Patent Pending --
Agent License Information: 647531
535 Christenberry Road | MLS# 21326935
This single family home located at 535 Christenberry Road, Springtown, TX 76082 is currently listed for sale with an asking price of $749,999. This property was built in 2012 and has 4 bedrooms and 2 full and 1 partial baths with 2735 sq. ft. Christenberry Road is located in the Remington Park Estate Ph subdivision within the Springtown ISD school district. Search Remington Park Estate Ph real estate on katigarrett.kellyrealtors.com today.