
Kati Garrett
REALTOR®

BEDS5
BATHS5 full 1 partial
SQUARE FEET5,716
MLS#21327381
STATUSActive
PROPERTY TYPEResidential - Single Family
SUBDIVISIONRidge Lakes Ph 1
SCHOOLRockwall ISD
Property Description
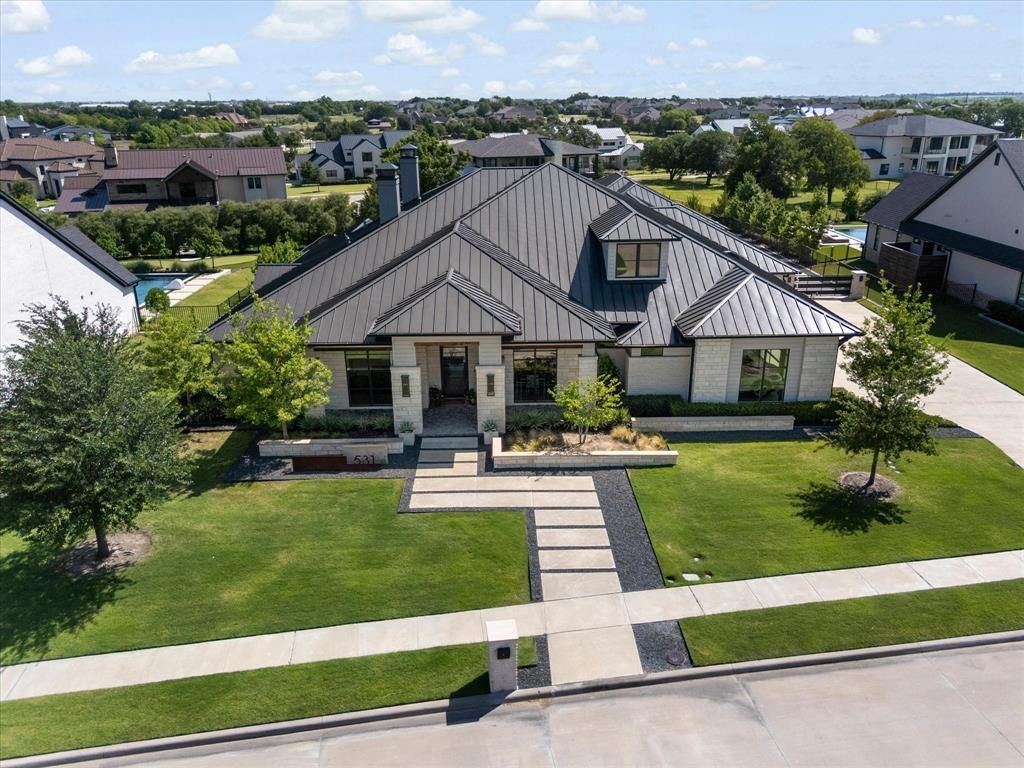
Welcome to one of Heath’s most exceptional estates tucked into prestigious Ridge Lakes of Heath. Offering 5,173 square feet of beautifully designed living space (main home) plus this custom home features an attached (by breezeway) 543 SF Guest Qtrs complete with a studio bedroom, full kitchen, full bathroom, and walk-in closet (W&D hook up)...ideal for guests, multigenerational living, or a private home office. The backyard is a true private resort, surrounded by mature professional landscaping that creates a secluded retreat. Enjoy an oversized pool, breathtaking zero-edge spa, expansive covered patio, and a second-level yard featuring an in-ground trampoline. Car enthusiasts will appreciate the incredible garage setup. In addition to the attached 3-car garage, the property features an additional 3-car garage equipped with three professional vehicle lifts, offering covered parking for up to 10 vehicles. Connected by a porte-cochère, the back garage also opens directly to the pool, creating the perfect indoor-outdoor entertaining space. Blending luxury, privacy, and unmatched functionality, this one-of-a-kind estate offers resort-style living just minutes from Lake Ray Hubbard, premier shopping & dining. Please note this home also offers a gated drive way for additional privacy & security and comes complete with a generator!
Property Features
Property Type: Residential - Single Family
Cooling: Ceiling Fan(s), Electric, Zoned
Fireplaces: 3
Garage: 6 car attached
Heating: Central, Natural Gas, Zoned
Home Style: Modern Farmhouse, Traditional
Lot Size: 0.61 Acres
Roof Type: Metal
Year Built: 2019
Amenities
Built-in Features
Built-in Wine Cooler
Cable TV Available
Cathedral Ceiling(s)
Chandelier
Decorative Lighting
Double Vanity
Flat Screen Wiring
High Speed Internet Available
In-Law Suite Floorplan
Kitchen Island
Loft
Natural Woodwork
Open Floorplan
Walk-In Closet(s)
Second Primary Bedroom
Attached Grill
Covered Patio/Porch
Gas Grill
Rain Gutters
Lighting
Outdoor Kitchen
Outdoor Living Center
Feature Descriptions
Appliances: Built-in Gas Range, Built-in Refrigerator, Commercial Grade Range, Commercial Grade Vent, Dishwasher, Disposal, Gas Cooktop, Gas Water Heater, Ice Maker, Microwave, Double Oven, Tankless Water Heater
Community Features: Fishing, Jogging Path/Bike Path, Lake, Perimeter Fencing, Sidewalks
Days on Site: 7
Exterior: Brick, Stone Veneer, Stucco
Fencing: Metal
Fireplace: Bedroom, Family Room, Primary Bedroom, Outside
Flooring: Ceramic Tile, Hardwood
HOA Fee: 1800/ Annually
Laundry: Electric Dryer Hookup, Utility Room, Full Size W/D Area
Lot: Interior Lot, Landscaped, Lrg. Backyard Grass, Sprinkler System
Lot Dimensions: 131x200x133x211
Other Equipment: Generator
Parcel#: 000000089827
Parking: Additional Parking, Attached Carport, Porte-Cochere, Direct Access, Electric Gate, Garage Door Opener, Garage Faces Side, Heated Garage, Kitchen Level, Lighted, Oversized, Workshop in Garage
Parking Notes: Additional Parking, Attached Carport, Porte-Cochere,
Patio/Porch: Covered
Pool: Gunite, Heated, In Ground, Infinity, Outdoor Pool, Pool Sweep, Pool/Spa Combo, Sport, Water Feature
Swimming Pool: Yes
Utilities: City Sewer, Individual Gas Meter, Individual Water Meter
Window: Window Coverings
Local Schools
Elementary School: Dorothy Smith Pullen
School District: Rockwall ISD
Listed By / Shown By
Listed By
Agency Name: Keller Williams Rockwall
Agency Contact: 972-772-7000
Agent Name: Rod Holland

Shown By
Agent Name: Kati Garrett
Agent Phone: (254) 717-3395
Agency Title: Kelly, Realtors

Estimate Your Payment
Estimated Payment
$ 6,041.11 per month $5,341.14 Principal & Interest $0.00 Property Tax (data not provided by mls) $699.97 Homeowner's InsuranceChange Payment Information
 The data relating to real estate for sale on this web site comes in part from the IDX of the Multiple Listing Service of NTREIS. The data on this site may not be reproduced or redistributed and is only for those individuals viewing this web site. Real estate listings held by brokerage firms other than the brokers/agents with their own information using this site are marked with the NTREIS thumbnail logo and detailed information about them includes the name of the listing broker(s).
Privacy Policy / DMCA Notice / ADA Accessibility


This site is hosted, designed and copyright
© 1994 - 2026 by
Delta Media Group, Inc. -- Patent Pending --
Agent License Information: 647531
531 Lodge Hill Drive | MLS# 21327381
This single family home located at 531 Lodge Hill Drive, Heath, TX 75032 is currently listed for sale with an asking price of $2,399,900. This property was built in 2019 and has 5 bedrooms and 5 full and 1 partial baths with 5716 sq. ft. Lodge Hill Drive is located in the Ridge Lakes Ph 1 subdivision within the Rockwall ISD school district. Search Ridge Lakes Ph 1 real estate on katigarrett.kellyrealtors.com today.