
Kati Garrett
REALTOR®

BEDS5
BATHS4 full
SQUARE FEET2,952
MLS#21321143
STATUSActive
PROPERTY TYPEResidential - Single Family
SUBDIVISIONWoodlands 1
SCHOOLLewisville ISD
Property Description
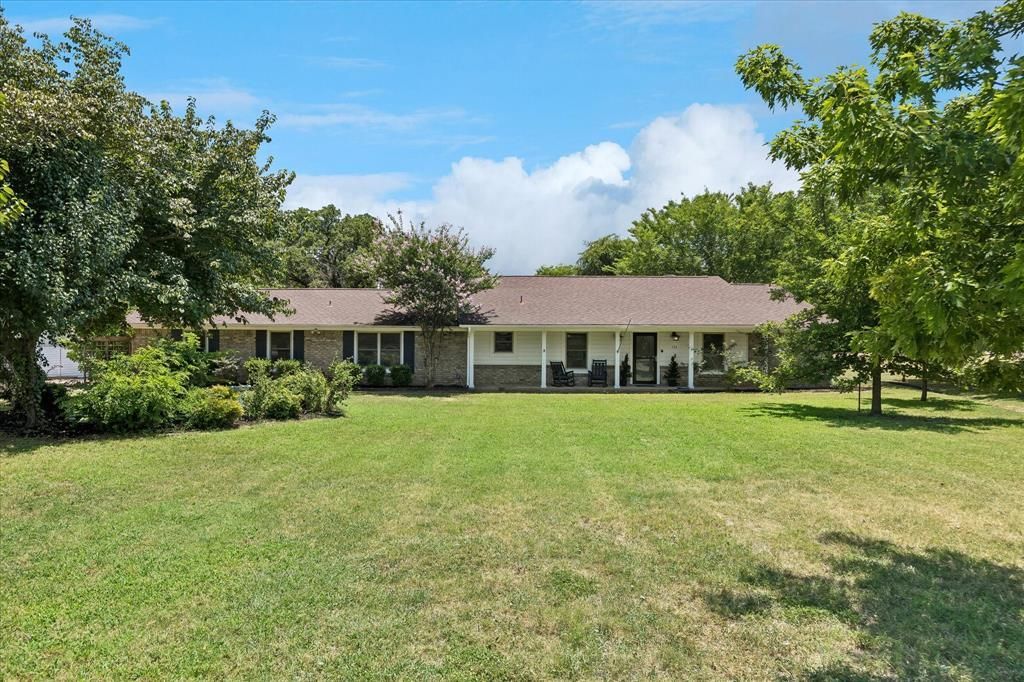
WOW! Updated one-story home on nearly 1 acre with a diving pool and 1,800-square-foot workshop. Welcome to relaxed living in this beautifully refreshed property set on a peaceful lot with mature trees and plenty of space to live, work, and entertain. The home features 5 bedrooms and 4 full bathrooms, with fresh interior paint, new luxury vinyl flooring, and updated bathrooms that create a clean, modern feel while preserving its warm, inviting character. The primary suite offers separate vanities and closets, along with private access to the screened-in patio. Secondary bedrooms share an ensuite bathroom, and the updated kitchen includes granite countertops, custom cabinets, and generous counter space. Enjoy summer days and evening gatherings around the diving pool in the peaceful, private backyard. The large patio offers plenty of room for grills and smokers, making it ideal for outdoor entertaining and barbecue. A connected full apartment provides excellent flexibility for multigenerational living, long-term guests, or a private retreat. It is handicapped accessible and includes a kitchenette, living area, bedroom, and full bathroom. The 1,800-square-foot workshop with electricity is perfect for projects, storage, hobbies, or business needs, while the separate shed with electricity offers exciting potential as an entertainment cave, game room, studio, or getaway space. Tucked into a peaceful neighborhood, this home offers a quiet, country-style setting while keeping you close to major shopping, dining, and everyday conveniences. With versatile living options, updated finishes, outdoor amenities, and exceptional storage and workspace, this property is a rare opportunity to enjoy space, privacy, and convenience in one remarkable setting.
Property Features
Property Type: Residential - Single Family
Cooling: Ceiling Fan(s), Central Air, Electric
Fireplaces: 2
Garage: 2
Heating: Central, Electric
Home Style: Ranch, Traditional
Lot Size: 0.81 Acres
Roof Type: Composition
Year Built: 1980
Amenities
Eat-in Kitchen
Granite Counters
High Speed Internet Available
In-Law Suite Floorplan
Covered Patio/Porch
Feature Descriptions
Accessibility: Accessible Bath - Full, Accessible Bedroom, Accessible Doors, Accessible Grip
Appliances: Dishwasher, Disposal, Electric Cooktop, Gas Water Heater, Microwave
Days on Site: 3
Exclusions: Pool Table
Exterior: Brick, Siding
Fencing: Chain Link, Wood
Fireplace: Brick, Family Room, Fire Pit, Gas Starter, Outside, Wood Burning
Flooring: Ceramic Tile, Luxury Vinyl Plank
Laundry: Electric Dryer Hookup, Utility Room, Full Size W/D Area, Dryer Hookup, Washer Hookup
Lot: Acreage, Few Trees, Interior Lot, Landscaped, Level, Lrg. Backyard Grass, Subdivision
Parcel#: R05425
Parking: Additional Parking, Converted Garage, Driveway, Other, RV Access/Parking, Storage
Parking Notes: Additional Parking, Converted Garage, Driveway, Other
Patio/Porch: Covered, Front Porch, Patio, Screened
Pool: Diving Board, Gunite, In Ground, Outdoor Pool, Pool Cover, Pool Sweep, Salt Water
Swimming Pool: Yes
Utilities: Asphalt, City Water, Individual Gas Meter, Individual Water Meter, Septic, Underground Utilities
Window: Window Coverings
Local Schools
Elementary School: Heritage
School District: Lewisville ISD
Listed By / Shown By
Listed By
Agency Name: Coldwell Banker Realty
Agency Contact: 972-691-7580
Agent Name: Carolyn Benson

Shown By
Agent Name: Kati Garrett
Agent Phone: (254) 717-3395
Agency Title: Kelly, Realtors

Estimate Your Payment
Estimated Payment
$ 2,111.96 per month $1,867.25 Principal & Interest $0.00 Property Tax (data not provided by mls) $244.71 Homeowner's InsuranceChange Payment Information
 The data relating to real estate for sale on this web site comes in part from the IDX of the Multiple Listing Service of NTREIS. The data on this site may not be reproduced or redistributed and is only for those individuals viewing this web site. Real estate listings held by brokerage firms other than the brokers/agents with their own information using this site are marked with the NTREIS thumbnail logo and detailed information about them includes the name of the listing broker(s).
Privacy Policy / DMCA Notice / ADA Accessibility


This site is hosted, designed and copyright
© 1994 - 2026 by
Delta Media Group, Inc. -- Patent Pending --
Agent License Information: 647531
524 Oakridge Trail | MLS# 21321143
This single family home located at 524 Oakridge Trail, Copper Canyon, TX 75077 is currently listed for sale with an asking price of $839,000. This property was built in 1980 and has 5 bedrooms and 4 full baths with 2952 sq. ft. Oakridge Trail is located in the Woodlands 1 subdivision within the Lewisville ISD school district. Search Woodlands 1 real estate on katigarrett.kellyrealtors.com today.