
Kati Garrett
REALTOR®

BEDS4
BATHS2 full 1 partial
SQUARE FEET2,748
MLS#21329679
STATUSActive
PROPERTY TYPEResidential - Single Family
SUBDIVISIONJ Kinkaid Add
SCHOOLVan Alstyne ISD
Property Description
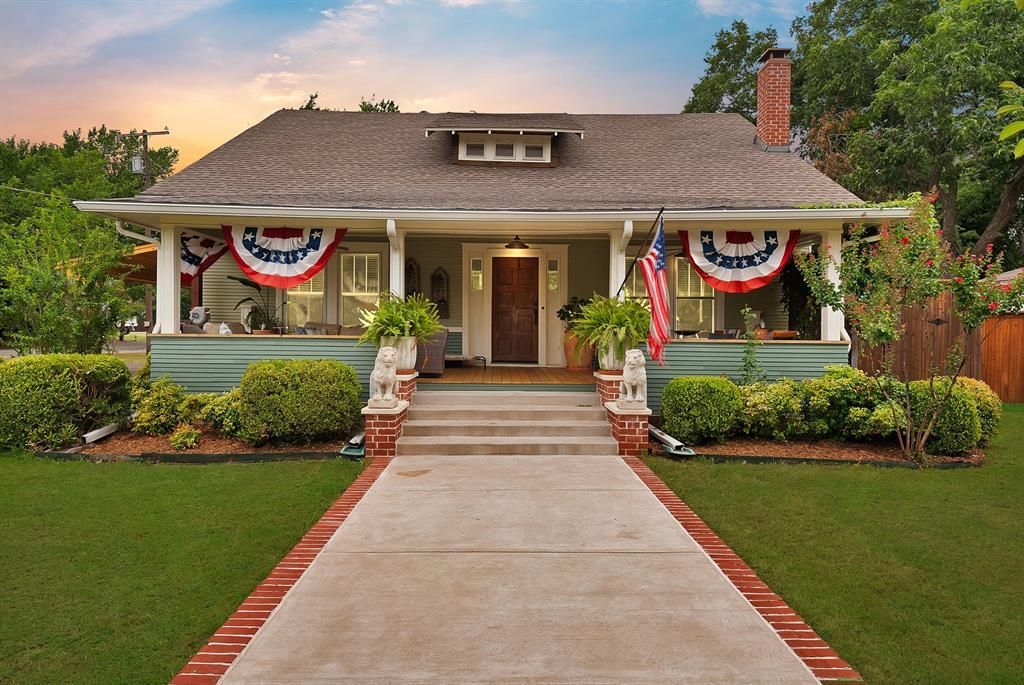
A 1935 Van Alstyne home rebuilt from the foundation up over the past three years. A new foundation of 140 concrete piers now carries new electrical, two-zone HVAC, a new roof, and new windows. Original heart-pine floors and doors remain throughout as well as original hardware. The kitchen was rebuilt with custom cabinetry extending to the ceiling, a marble island, and a gas range. The primary suite opens through restored stained-glass doors from a century-old church, with a double vanity, marble shower, and soaking tub. A home office and two bedrooms complete the second floor. The .21-acre corner lot sits in downtown Van Alstyne, zoned to Van Alstyne ISD, with documented ties to the historic Colin McKinney family.
Property Features
Property Type: Residential - Single Family
Cooling: Ceiling Fan(s), Central Air, Electric
Fireplaces: 1
Heating: Central, Natural Gas
Home Style: Traditional
Lot Size: 0.21 Acres
Roof Type: Composition, Shingle
Year Built: 1935
Amenities
Built-in Features
Built-in Wine Cooler
Cable TV Available
Double Vanity
High Speed Internet Available
Kitchen Island
Walk-In Closet(s)
Rain Gutters
Feature Descriptions
Appliances: Dishwasher, Disposal, Gas Range, Gas Water Heater
Exterior: Brick, Siding
Fireplace: Living Room
Flooring: Tile, Wood
Laundry: Stacked W/D Area
Lot: Corner Lot
Parcel#: 385722
Parking: Carport
Parking Notes: Carport
Patio/Porch: Front Porch
Utilities: City Sewer, City Water
Room Sizes
Bedroom-Primary: 15.00 x 13.00 Level - 2
Bath-Primary: 13.00 x 12.00 Level - 2
Living Room: 21.00 x 15.00 Level - 1
Dining Room: 17.00 x 16.00 Level - 1
Kitchen: 14.00 x 14.00 Level - 1
Bath-Full: 7.00 x 8.00 Level - 1
Bedroom: 15.00 x 13.00 Level - 2
Bedroom: 13.00 x 12.00 Level - 1
Office: 16.00 x 14.00 Level - 1
Breakfast Room: 18.00 x 12.00 Level - 1
Local Schools
Elementary School: Bob and Lola Sanford
School District: Van Alstyne ISD
Listed By / Shown By
Listed By
Agency Name: EXP REALTY
Agency Contact: 469-667-8427
Agent Name: Crystal DeBacker

Shown By
Agent Name: Kati Garrett
Agent Phone: (254) 717-3395
Agency Title: Kelly, Realtors

Estimate Your Payment
Estimated Payment
$ 1,381.96 per month $1,221.84 Principal & Interest $0.00 Property Tax (data not provided by mls) $160.13 Homeowner's InsuranceChange Payment Information
 The data relating to real estate for sale on this web site comes in part from the IDX of the Multiple Listing Service of NTREIS. The data on this site may not be reproduced or redistributed and is only for those individuals viewing this web site. Real estate listings held by brokerage firms other than the brokers/agents with their own information using this site are marked with the NTREIS thumbnail logo and detailed information about them includes the name of the listing broker(s).
Privacy Policy / DMCA Notice / ADA Accessibility


This site is hosted, designed and copyright
© 1994 - 2026 by
Delta Media Group, Inc. -- Patent Pending --
Agent License Information: 647531
524 N Dallas Street | MLS# 21329679
This single family home located at 524 N Dallas Street, Van Alstyne, TX 75495 is currently listed for sale with an asking price of $549,000. This property was built in 1935 and has 4 bedrooms and 2 full and 1 partial baths with 2748 sq. ft. N Dallas Street is located in the J Kinkaid Add subdivision within the Van Alstyne ISD school district. Search J Kinkaid Add real estate on katigarrett.kellyrealtors.com today.