
Kati Garrett
REALTOR®

BEDS4
BATHS3 full 2 partial
SQUARE FEET3,917
MLS#21329000
STATUSActive
PROPERTY TYPEResidential - Single Family
SUBDIVISIONThe Oaks Ph Two
SCHOOLArgyle ISD
Property Description
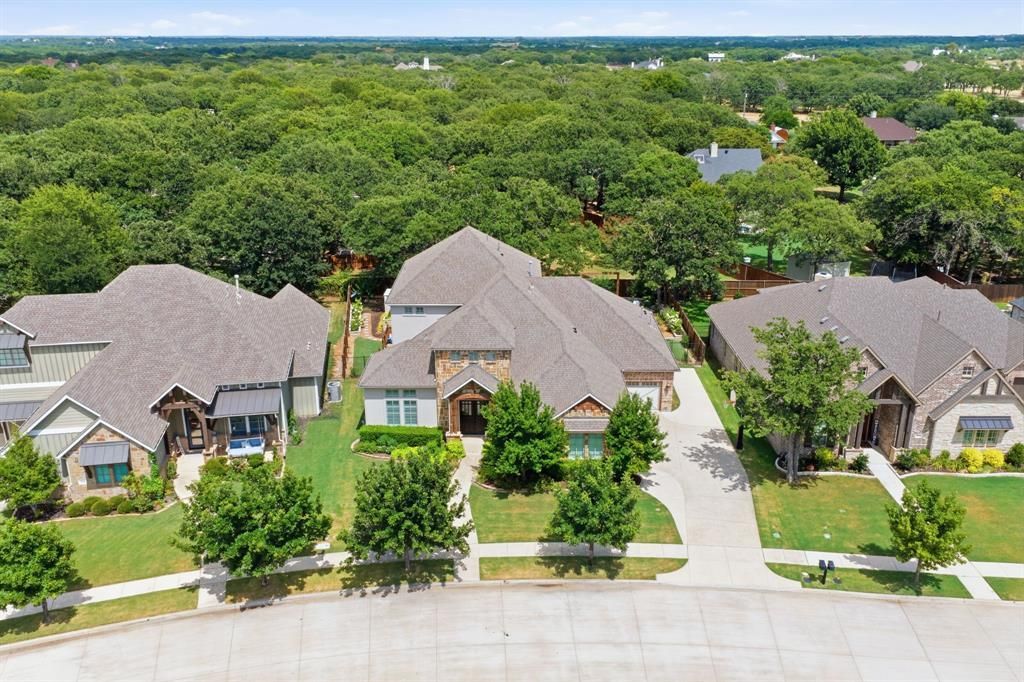
Custom-built home and perfectly placed in this gorgeous neighborhood. This is the one you've been waiting for in ARGYLE ISD. Surrounded by towering oak trees in one of Argyle's most coveted communities, this stunning custom Bud Bartley home offers the perfect blend of luxury, comfort, and timeless design. Just a short walk to Argyle Middle School and close proximity to Liberty Christian School.This thoughtfully designed custom home features 4 spacious bedrooms, 3 full baths, and 2 half baths, offering tons of space for family and guests . The premium finish outs include designer lighting, wood floors, solid core doors, high end kitchen appliances , and lots of custom wood work. Updates that elevate every room, creating a sophisticated, curated aesthetic that feels both elegant and inviting. A gorgeous front office overlooking the property with tall wooden barn doors and a light-filled space to work from home in style. Upstairs, you'll find a dedicated media room perfect for movie nights and a spacious game room ideal for entertaining, play room or for school work. Downstairs the open-concept design seamlessly connects the kitchen with tons of cabinets and gorgeous countertops to the living area, creating a natural gathering space that's perfect for hosting family and friends.Step outside to your beautiful backyard oasis complete with mature landscaping, towering oak trees with a pool and spa combo perfect for cooling off on warm Texas afternoons. You can gather with loved ones around the outdoor fireplace and sitting area or cook out on the covered patio with built in grill. Whether you're hosting a summer pool party or enjoying a quiet evening by the fire, this backyard was built for making memories.524 Ellison Trace offers a rare combination of custom craftsmanship,high-end designer touches, and an unbeatable setting among the oaks neighborhood, this location within Argyle ISD makes this home a true gem. Don't miss your chance to make it yours.
Property Features
Property Type: Residential - Single Family
Cooling: Central Air, Electric
Fireplaces: 2
Garage: 3 car attached
Heating: Central, Natural Gas
Home Style: Traditional
Lot Size: 0.28 Acres
Roof Type: Composition
Year Built: 2015
Amenities
Built-in Features
Decorative Lighting
Eat-in Kitchen
Flat Screen Wiring
Granite Counters
High Speed Internet Available
Kitchen Island
Natural Woodwork
Open Floorplan
Pantry
Vaulted Ceiling(s)
Wainscoting
Walk-In Closet(s)
Attached Grill
Built-in Barbecue
Covered Patio/Porch
Fire Pit
Rain Gutters
Lighting
Outdoor Living Center
Private Yard
Feature Descriptions
Appliances: Built-in Refrigerator, Dishwasher, Disposal, Gas Cooktop, Gas Oven, Gas Range, Microwave, Double Oven, Plumbed For Gas in Kitchen, Refrigerator
Days on Site: 2
Exclusions: SQUAT RACK. ALL TV AND TV MOUNTS
Exterior: Brick, Rock/Stone, Siding
Fencing: Back Yard, Wood
Fireplace: Gas Logs, Gas Starter, Living Room, Stone
Flooring: Carpet, Ceramic Tile, Wood
Green Features: Appliances, Insulation, Lighting
HOA Fee: 1200/ Annually
Laundry: Electric Dryer Hookup, Laundry Chute, Full Size W/D Area, Dryer Hookup, On Site
Lot: Few Trees, Landscaped, Many Trees, No Backyard Grass, Other, Sprinkler System, Subdivision
Parcel#: R656000
Parking: Driveway, Enclosed, Garage, Garage Door Opener, Garage Faces Front, Garage Faces Side, Garage Single Door, Golf Cart Garage
Parking Notes: Driveway, Enclosed, Garage, Garage Door Opener, Garage
Patio/Porch: Covered
Pool: Gunite, In Ground, Pool/Spa Combo
Swimming Pool: Yes
Utilities: City Sewer, City Water, Electricity Connected, Individual Gas Meter
Window: Shutters
Local Schools
Elementary School: Hilltop
School District: Argyle ISD
Listed By / Shown By
Listed By
Agency Name: Real Estate Station LLC
Agency Contact: 940-464-1111
Agent Name: Ashley Griggs

Shown By
Agent Name: Kati Garrett
Agent Phone: (254) 717-3395
Agency Title: Kelly, Realtors

Estimate Your Payment
Estimated Payment
$ 2,706.03 per month $2,392.48 Principal & Interest $0.00 Property Tax (data not provided by mls) $313.54 Homeowner's InsuranceChange Payment Information
 The data relating to real estate for sale on this web site comes in part from the IDX of the Multiple Listing Service of NTREIS. The data on this site may not be reproduced or redistributed and is only for those individuals viewing this web site. Real estate listings held by brokerage firms other than the brokers/agents with their own information using this site are marked with the NTREIS thumbnail logo and detailed information about them includes the name of the listing broker(s).
Privacy Policy / DMCA Notice / ADA Accessibility


This site is hosted, designed and copyright
© 1994 - 2026 by
Delta Media Group, Inc. -- Patent Pending --
Agent License Information: 647531
524 Ellison Trace | MLS# 21329000
This single family home located at 524 Ellison Trace, Argyle, TX 76226 is currently listed for sale with an asking price of $1,075,000. This property was built in 2015 and has 4 bedrooms and 3 full and 2 partial baths with 3917 sq. ft. Ellison Trace is located in the The Oaks Ph Two subdivision within the Argyle ISD school district. Search The Oaks Ph Two real estate on katigarrett.kellyrealtors.com today.