
Kati Garrett
REALTOR®

BEDS5
BATHS5 full 1 partial
SQUARE FEET4,933
MLS#21326417
STATUSActive Option Contract
PROPERTY TYPEResidential - Single Family
SUBDIVISIONOaktree Ph Two
SCHOOLPlano ISD
Property Description
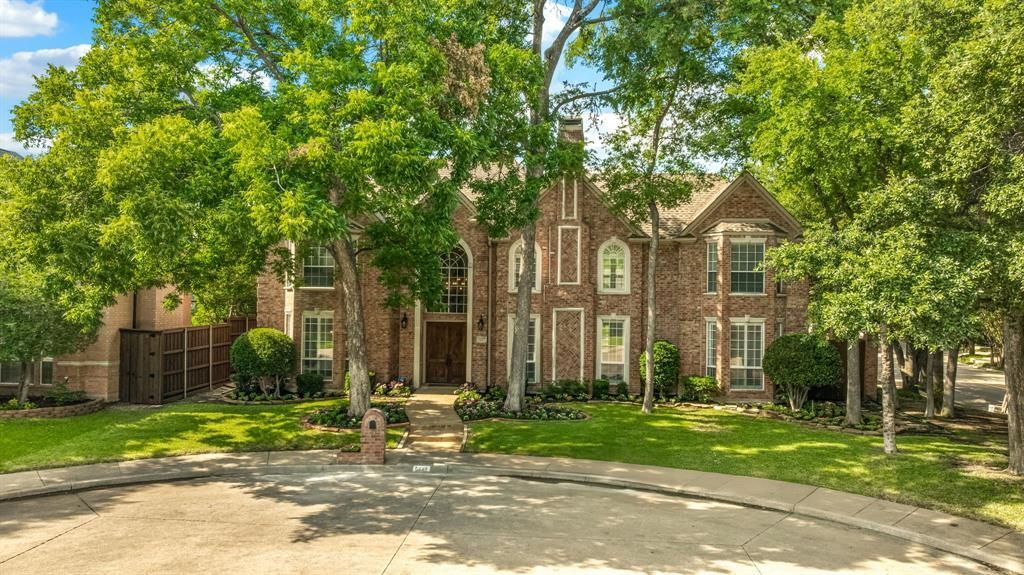
Nestled on a quiet cul-de-sac in an exclusive gated in Dallas Oaktree community and zoned to highly acclaimed Plano ISD, this exceptional 5-bedroom, 6-bath residence offers timeless elegance, sophisticated updates, and resort-style outdoor living. A grand two-story foyer with a sweeping staircase and soaring ceilings welcomes you into beautifully designed living spaces filled with natural light, rich hardwood floors, and exquisite architectural details. The formal living room with a grand piano-worthy setting, elegant dining room, private study with custom built-ins can also be used as a downstairs guest room as it boasts an ensuite bath and walk in closet. The spacious family room create the perfect balance of everyday comfort and refined entertaining. At the heart of the home is the completely renovated chef's kitchen, featuring custom cabinetry, expansive quartz countertops, designer lighting, premium appliances, double islands, a gas wolf cooktop with pot filler, and abundant storage. The kitchen opens seamlessly to the inviting family room, creating an ideal gathering space for family and friends. The luxurious fully renovated primary suite serves as a private retreat with a spacious sitting area, fireplace, and spa-inspired bath showcasing a freestanding soaking tub, oversized frameless shower with designer finishes, dual vanities, and custom cabinetry. A boutique-style walk-in closet completes the suite. Upstairs, generous secondary bedrooms with ensuite baths, a large game room with wet bar, and flexible living spaces provide room for everyone to spread out. Step outside to your own private backyard oasis featuring a sparkling pool and spa, covered patio, mature trees, lush landscaping, and multiple spaces for outdoor dining and relaxation—perfect for entertaining year-round. Recent updates include the kitchen renovation, primary bath renovation, custom primary closet system, new carpet downstairs, family room fireplace and much more.
Property Features
Property Type: Residential - Single Family
Cooling: Ceiling Fan(s), Central Air, Electric
Fireplaces: 3
Garage: 3 car attached
Heating: Central, Fireplace(s), Natural Gas
Home Style: Traditional
Lot Size: 0.27 Acres
Roof Type: Composition
Year Built: 1993
Amenities
Cable TV Available
Chandelier
Decorative Lighting
Double Vanity
Dry Bar
Flat Screen Wiring
Granite Counters
High Speed Internet Available
Kitchen Island
Pantry
Walk-In Closet(s)
Wet Bar
Covered Patio/Porch
Rain Gutters
Lighting
Feature Descriptions
Appliances: Dishwasher, Disposal, Electric Oven, Gas Cooktop, Gas Water Heater, Microwave, Double Oven
Community Features: Gated, Jogging Path/Bike Path, Perimeter Fencing, Sidewalks
Days on Site: 8
Exclusions: TVs
Exterior: Brick
Fencing: Brick, Wood
Fireplace: Family Room, Gas, Gas Logs, Living Room, Primary Bedroom
Flooring: Carpet, Ceramic Tile, Hardwood
HOA Fee: 1000/ Semi-Annual
Laundry: Utility Room, Full Size W/D Area
Lot: Cul-De-Sac, Landscaped, Many Trees, Sprinkler System, Subdivision
Other Equipment: Irrigation Equipment
Parcel#: R277000401501
Parking: Alley Access, Concrete, Covered, Driveway, Electric Vehicle Charging Station(s), Enclosed, Epoxy Flooring, Garage, Garage Door Opener, Garage Double Door, Garage Faces Rear, Garage Single Door
Parking Notes: Alley Access, Concrete, Covered, Driveway, Electric Ve
Patio/Porch: Covered
Swimming Pool: Yes
Utilities: Alley, Cable Available, City Sewer, City Water, Concrete, Curbs
Window: Electric Shades, Shutters, Window Coverings
Room Sizes
Living Room: 16.00 x 14.00 Level - 1
Family Room: 20.00 x 18.00 Level - 1
Dining Room: 15.00 x 14.00 Level - 1
Kitchen: 15.00 x 13.00 Level - 1
Bedroom-Primary: 22.00 x 20.00 Level - 1
Bedroom: 15.00 x 13.00 Level - 1
Game Room: 25.00 x 16.00 Level - 2
Bedroom: 15.00 x 15.00 Level - 2
Bedroom: 11.00 x 11.00 Level - 2
Bedroom: 13.00 x 13.00 Level - 2
Laundry: 14.00 x 8.00 Level - 1
Local Schools
Elementary School: Haggar
School District: Plano ISD
Listed By / Shown By
Listed By
Agency Name: Coldwell Banker Apex, REALTORS
Agency Contact: 214-546-1948
Agent Name: Tammy Flynn

Shown By
Agent Name: Kati Garrett
Agent Phone: (254) 717-3395
Agency Title: Kelly, Realtors

Estimate Your Payment
Estimated Payment
$ 3,259.82 per month $2,882.11 Principal & Interest $0.00 Property Tax (data not provided by mls) $377.71 Homeowner's InsuranceChange Payment Information
 The data relating to real estate for sale on this web site comes in part from the IDX of the Multiple Listing Service of NTREIS. The data on this site may not be reproduced or redistributed and is only for those individuals viewing this web site. Real estate listings held by brokerage firms other than the brokers/agents with their own information using this site are marked with the NTREIS thumbnail logo and detailed information about them includes the name of the listing broker(s).
Privacy Policy / DMCA Notice / ADA Accessibility


This site is hosted, designed and copyright
© 1994 - 2026 by
Delta Media Group, Inc. -- Patent Pending --
Agent License Information: 647531
5227 Lincolnshire Court | MLS# 21326417
This single family home located at 5227 Lincolnshire Court, Dallas, TX 75287 is currently listed for sale with an asking price of $1,295,000. This property was built in 1993 and has 5 bedrooms and 5 full and 1 partial baths with 4933 sq. ft. Lincolnshire Court is located in the Oaktree Ph Two subdivision within the Plano ISD school district. Search Oaktree Ph Two real estate on katigarrett.kellyrealtors.com today.