
Kati Garrett
REALTOR®

BEDS3
BATHS2 full
SQUARE FEET2,429
MLS#21308758
STATUSPending
PROPERTY TYPEResidential - Single Family
SUBDIVISIONManors Of Channing Park The
SCHOOLArlington ISD
Property Description
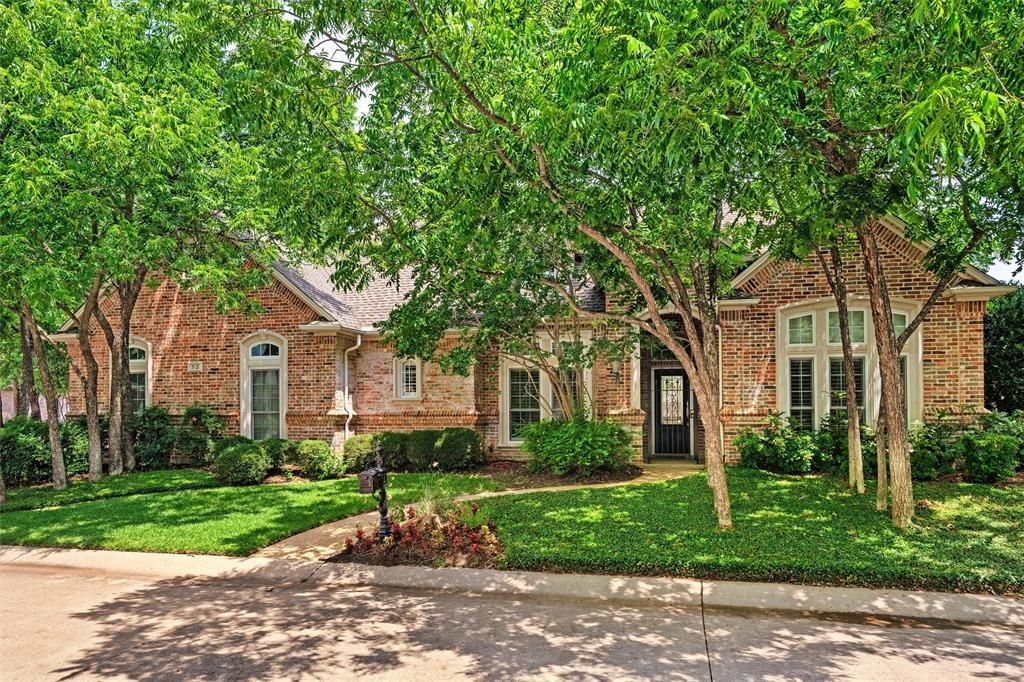
Welcome to Channing Park! This architecturally-refined residence is located on a premium lot in a private, gated enclave of exclusive homes in the heart of Arlington. Refined elegance is reflected throughout with soaring ceilings, custom crown moulding and leaded glass ensconced transoms.Most windows in this home have recently been replaced by Anderson. The large and tall windows bring abundant, natural light into each room and allow stunning views to the manicured yards outside. The kitchen is well appointed with quartz counters, stainless appliances and a pecan wood topped island! The primary bedroom also features views into the lush back yard and leads into the primary bath featuring a jetted tub, separate vanities and walk in closets. Two secondary bedrooms are located on the other side of the home. A full-size washer and dryer fit easily into this utility room. It also comes with a sink, built in cabinets and a built in desk! The covered patio invites you to enjoy the spacious yard for your well-earned tranquility at day's end. Thoughtfully designed for gracious entertaining or for rest and relaxation. Buyer and buyer's agent to verify all data in MLS listing.
Property Features
Property Type: Residential - Single Family
Cooling: Central Air
Fireplaces: 1
Garage: 3 car attached
Heating: Natural Gas
Home Style: Traditional
Lot Size: 0.40 Acres
Roof Type: Composition
Year Built: 2001
Amenities
Cable TV Available
Flat Screen Wiring
Kitchen Island
Pantry
Covered Patio/Porch
Feature Descriptions
Appliances: Dishwasher, Disposal, Electric Oven, Gas Cooktop, Microwave
Days on Site: 24
Exclusions: refrigerator, washer, dryer, shelves and organizers in the garage, all attached garden art
Exterior: Brick
Fencing: Brick
Fireplace: Gas
Flooring: Carpet, Ceramic Tile, Wood
HOA Fee: 600/ Annually
Laundry: Electric Dryer Hookup, Utility Room, Full Size W/D Area, Washer Hookup
Lot: Cul-De-Sac, Few Trees, Interior Lot, Landscaped, Sprinkler System, Subdivision
Parcel#: 06969003
Parking: Garage, Garage Door Opener, Garage Double Door, Garage Faces Side, Garage Single Door
Parking Notes: Garage, Garage Door Opener, Garage Double Door, Garag
Utilities: City Sewer, City Water, Curbs, Individual Gas Meter, Individual Water Meter
Window: Window Coverings
Local Schools
Elementary School: Swift
School District: Arlington ISD
Listed By / Shown By
Listed By
Agency Name: Allie Beth Allman & Assoc.
Agency Contact: 214-405-5913
Agent Name: James Walsh

Shown By
Agent Name: Kati Garrett
Agent Phone: (254) 717-3395
Agency Title: Kelly, Realtors

Estimate Your Payment
Estimated Payment
$ 1,346.72 per month $1,190.68 Principal & Interest $0.00 Property Tax (data not provided by mls) $156.04 Homeowner's InsuranceChange Payment Information
 The data relating to real estate for sale on this web site comes in part from the IDX of the Multiple Listing Service of NTREIS. The data on this site may not be reproduced or redistributed and is only for those individuals viewing this web site. Real estate listings held by brokerage firms other than the brokers/agents with their own information using this site are marked with the NTREIS thumbnail logo and detailed information about them includes the name of the listing broker(s).
Privacy Policy / DMCA Notice / ADA Accessibility


This site is hosted, designed and copyright
© 1994 - 2026 by
Delta Media Group, Inc. -- Patent Pending --
Agent License Information: 647531
512 Ashmede Court | MLS# 21308758
This single family home located at 512 Ashmede Court, Arlington, TX 76013 is currently listed for sale with an asking price of $535,000. This property was built in 2001 and has 3 bedrooms and 2 full baths with 2429 sq. ft. Ashmede Court is located in the Manors Of Channing Park The subdivision within the Arlington ISD school district. Search Manors Of Channing Park The real estate on katigarrett.kellyrealtors.com today.