
Kati Garrett
REALTOR®

BEDS4
BATHS3 full 1 partial
SQUARE FEET2,898
MLS#1969192
STATUSNew
PROPERTY TYPEResidential - Single Family
SUBDIVISIONMAYFAIR
SCHOOLComal
Property Description
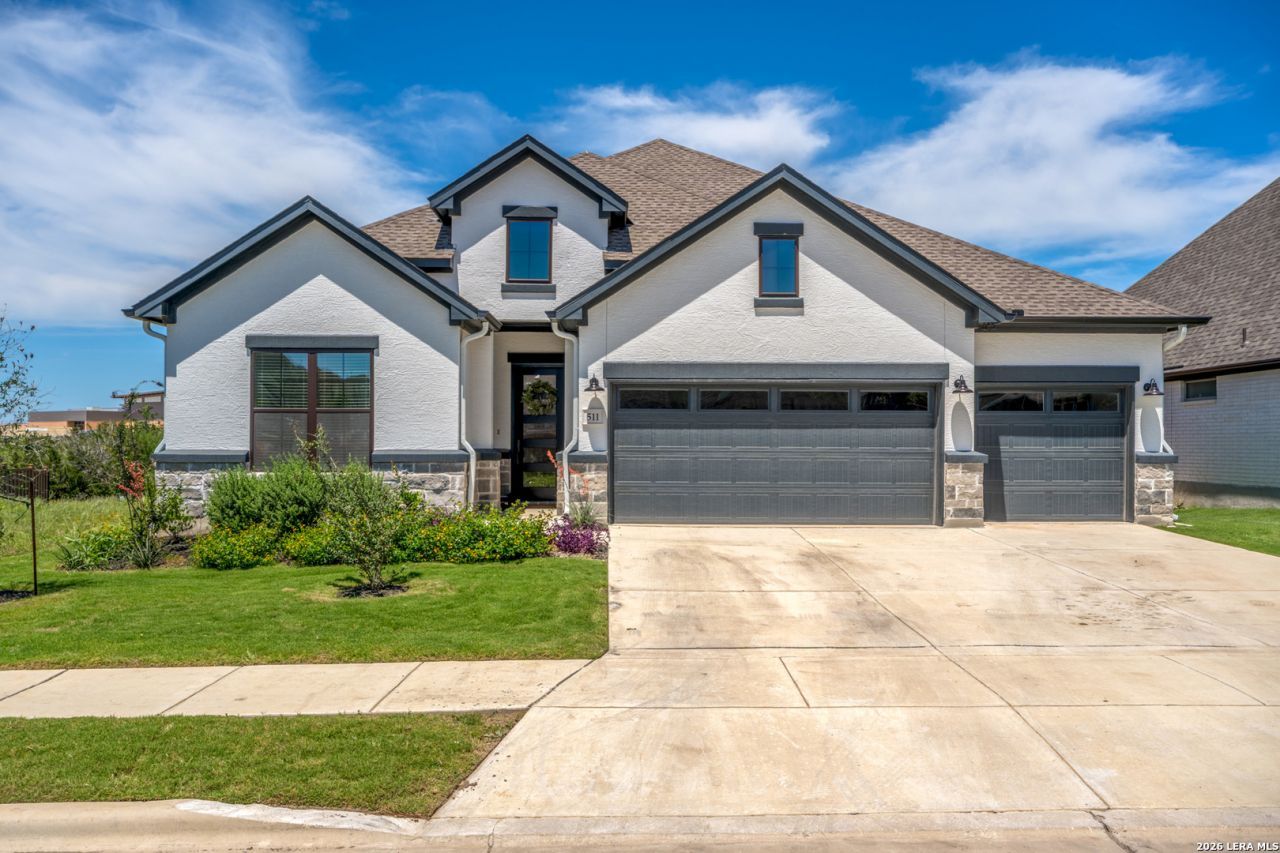
Experience luxury living at 511 Nash Way in the highly sought-after Mayfair community of New Braunfels. Built by Toll Brothers, this gently lived-in 4-bedroom, 3.5-bath home offers 2,898 square feet of thoughtfully designed living space with upscale finishes and modern comfort throughout. From the spacious open-concept layout to the elegant details and abundant natural light, this home was built for both everyday living and entertaining. The private backyard is a standout feature with no rear neighbors, creating a peaceful setting to relax and unwind. Located in one of the fastest-growing areas of New Braunfels, Mayfair offers exceptional convenience with schools, shopping, dining, and expanding commercial development all nearby. Enjoy the perfect blend of luxury, privacy, and prime location in a thriving community.
Property Features
Property Type: Residential - Single Family
Cooling: One Central
Fireplaces: 1
Fuel Type: Electric
Heating: Central
Home Style: One Story, Contemporary
Lot Size: 0.17 Acres
Roof Type: Composition
Stories: 1.0
Taxes: $2,972
Year Built: 2024
Feature Descriptions
Builder Name: TOLL BROTHERS
Currenty Leased: No
Days on Site: 10
Energy Efficient: Tankless Water Heater, Programmable Thermostat, Energy Star Appliances, Radiant Barrier, Ceiling Fans
Exterior: Stucco
Fireplace: One, Living Room
Flooring: Carpeting, Ceramic Tile, Vinyl
Foundation: Slab
Hoa Fee: 400/Annually
HOA Mandatory: Yes
HOA Name: MAYFAIR HOA
Inclusions: Ceiling Fans, Washer Connection, Dryer Connection, Microwave Oven, Stove/Range, Gas Cooking, Disposal, Dishwasher, Ice Maker Connection, Water Softener (owned), Vent Fan, Smoke Alarm, Gas Water Heater, Garage Door Opener, Solid Counter Tops, Carbon Monoxide Detector, Cit
Interior: One Living Area, Eat-In Kitchen, Island Kitchen, High Ceilings, Open Floor Plan, Pull Down Storage, Cable TV Available, High Speed Internet, All Bedrooms Downstairs, Laundry Main Level, Walk in Closets
Multiple HOA: No
Neighborhood Amenities: Pool, Clubhouse, Park/Playground, Jogging Trails, Bike Trails
Parking: Two Car Garage
Pool/Spa: None
Tax By Multiple Counties: No
Type: Single Family Detached
Water/Sewer: City
Windows: Some Remain
Room Sizes
Bedroom 2: 12 X 12
Bedroom 3: 12 X 11
Bedroom 4: 12 X 11
Kitchen: 18 X 12
Living Room: 20 X 18
Local Schools
High School: Canyon
Middle School: Canyon
Elementary School: Mayfair Elementary
School District: Comal
Listed By / Shown By
Listed By
Agency Name: JB Goodwin, REALTORS
Agency Phone: (210) 581-9050
Shown By
Agent Name: Kati Garrett
Agent Phone: (254) 717-3395
Agency Title: Kelly, Realtors
Agency Email: info@kellyrealtors.com
Agency Text: (254) 717-6447

Estimate Your Payment
Estimated Payment
$ 2,009.73 per month $1,557.90 Principal & Interest $247.67 Property Tax $204.17 Homeowner's InsuranceChange Payment Information

Privacy Policy / DMCA Notice / ADA Accessibility


This site is hosted, designed and copyright
© 1994 - 2026 by
Delta Media Group, Inc. -- Patent Pending --
Agent License Information: 647531
511 Nash Way | MLS# 1969192
This single family home located at 511 Nash Way, New Braunfels, TX 78130 is currently listed for sale with an asking price of $700,000. This property was built in 2024 and has 4 bedrooms and 3 full and 1 partial baths with 2898 sq. ft. Nash Way is located in the MAYFAIR subdivision within the Comal school district. Search MAYFAIR real estate on katigarrett.kellyrealtors.com today.