
Kati Garrett
REALTOR®

BEDS5
BATHS4 full 1 partial
SQUARE FEET3,835
MLS#21233591
STATUSActive
PROPERTY TYPEResidential - Single Family
SUBDIVISIONWIMBLEDON
SCHOOLArlington ISD
Property Description
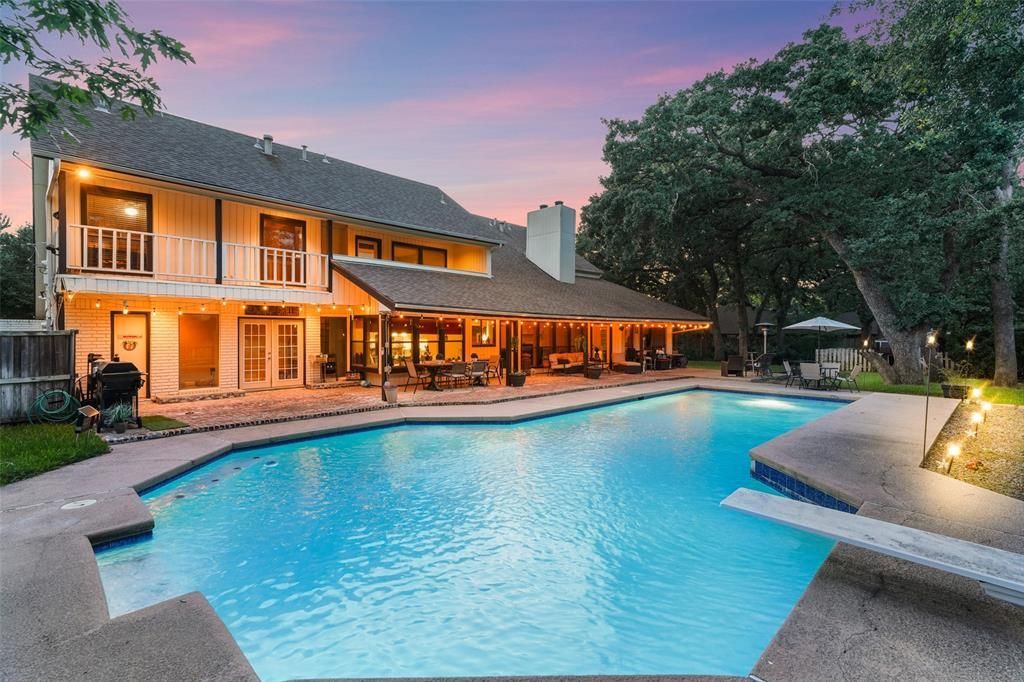
Seller offering up to $10,000 in concessions and an assumable loan at an incredible 2.875% interest rate (subject to lender approval and buyer qualification). Welcome to this stunning 5-bedroom, 4.5-bath home in the highly sought-after Wimbledon neighborhood of Southwest Arlington. Situated on a rare half-acre lot, this 3,835 sq. ft. home features a downstairs primary suite, a cozy fireplace, two bedrooms with a Jack-and-Jill bathroom, a private guest suite, and a versatile media-flex room with its own staircase. Enjoy your backyard oasis with a recently replastered pool ranging from 3 to 12 feet deep and a diving board. A pool-access bathroom adds extra convenience for entertaining. Mature oak trees, a 2-car garage that fits two SUVs, Arlington ISD schools, quick access to I-20, The Parks Mall, numerous restaurants, and DFW Airport just 25 minutes away complete this exceptional home.
Property Features
Property Type: Residential - Single Family
Fireplaces: 2
Garage: 2 car attached
Lot Size: 0.56 Acres
Year Built: 1980
Amenities
Cable TV Available
High Speed Internet Available
Kitchen Island
Feature Descriptions
Appliances: Dishwasher, Disposal, Electric Cooktop, Electric Oven, Electric Water Heater, Microwave
Days on Site: 99
Exclusions: TV and TV wall mount , washer and dryer
Fireplace: Bedroom, Living Room
HOA Fee: 200/ Annually
Parcel#: 3559068
Parking: Driveway, Garage
Parking Notes: Driveway, Garage
Swimming Pool: Yes
Utilities: Asphalt, Cable Available, City Sewer, City Water, Electricity Available, Electricity Connected
Local Schools
Elementary School: Wood
School District: Arlington ISD
Listed By / Shown By
Listed By
Agency Name: Rendon Realty, LLC
Agency Contact: 817-592-3008
Agent Name: Limarie Gabriel

Shown By
Agent Name: Kati Garrett
Agent Phone: (254) 717-3395
Agency Title: Kelly, Realtors

Estimate Your Payment
Estimated Payment
$ 1,686.55 per month $1,491.13 Principal & Interest $0.00 Property Tax (data not provided by mls) $195.42 Homeowner's InsuranceChange Payment Information
 The data relating to real estate for sale on this web site comes in part from the IDX of the Multiple Listing Service of NTREIS. The data on this site may not be reproduced or redistributed and is only for those individuals viewing this web site. Real estate listings held by brokerage firms other than the brokers/agents with their own information using this site are marked with the NTREIS thumbnail logo and detailed information about them includes the name of the listing broker(s).
Privacy Policy / DMCA Notice / ADA Accessibility


This site is hosted, designed and copyright
© 1994 - 2026 by
Delta Media Group, Inc. -- Patent Pending --
Agent License Information: 647531
5107 Racquet Club Drive | MLS# 21233591
This single family home located at 5107 Racquet Club Drive, Arlington, TX 76017 is currently listed for sale with an asking price of $670,000. This property was built in 1980 and has 5 bedrooms and 4 full and 1 partial baths with 3835 sq. ft. Racquet Club Drive is located in the WIMBLEDON subdivision within the Arlington ISD school district. Search WIMBLEDON real estate on katigarrett.kellyrealtors.com today.